
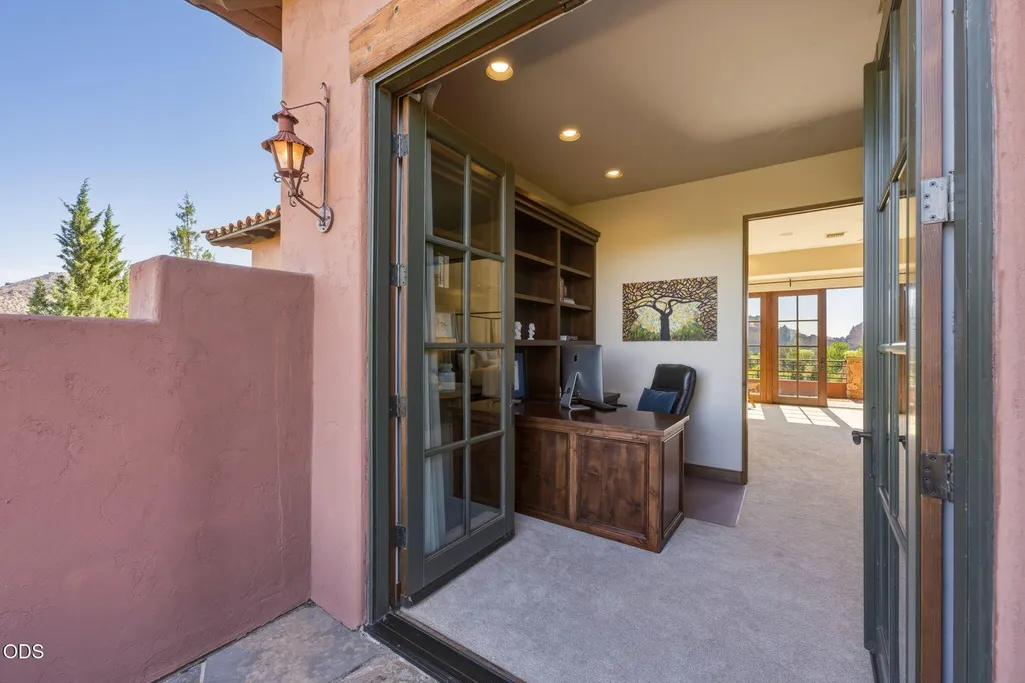
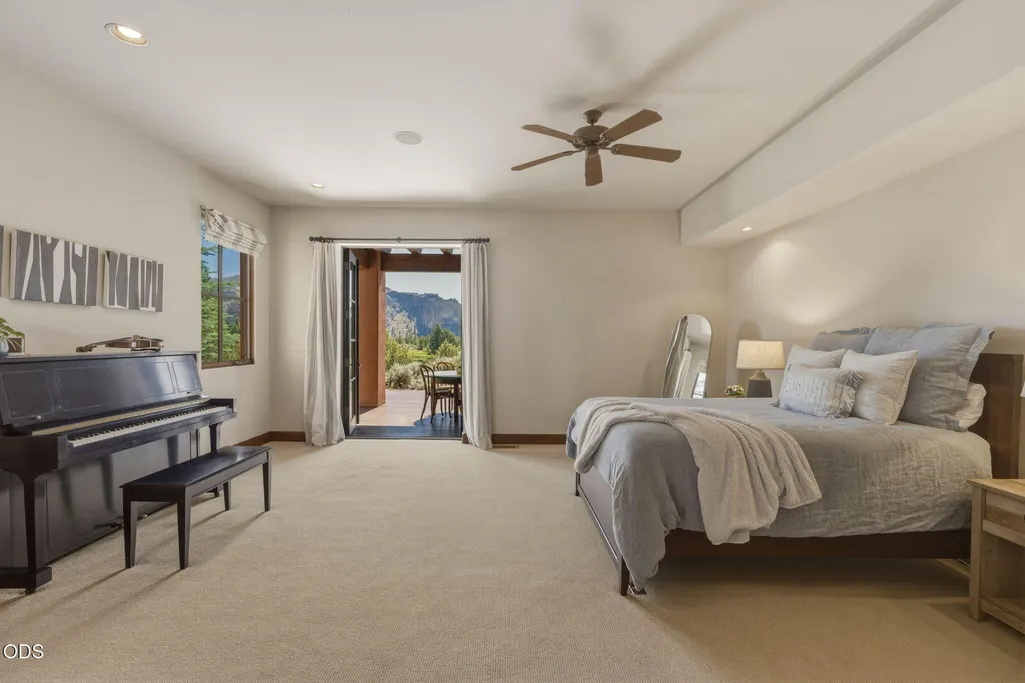
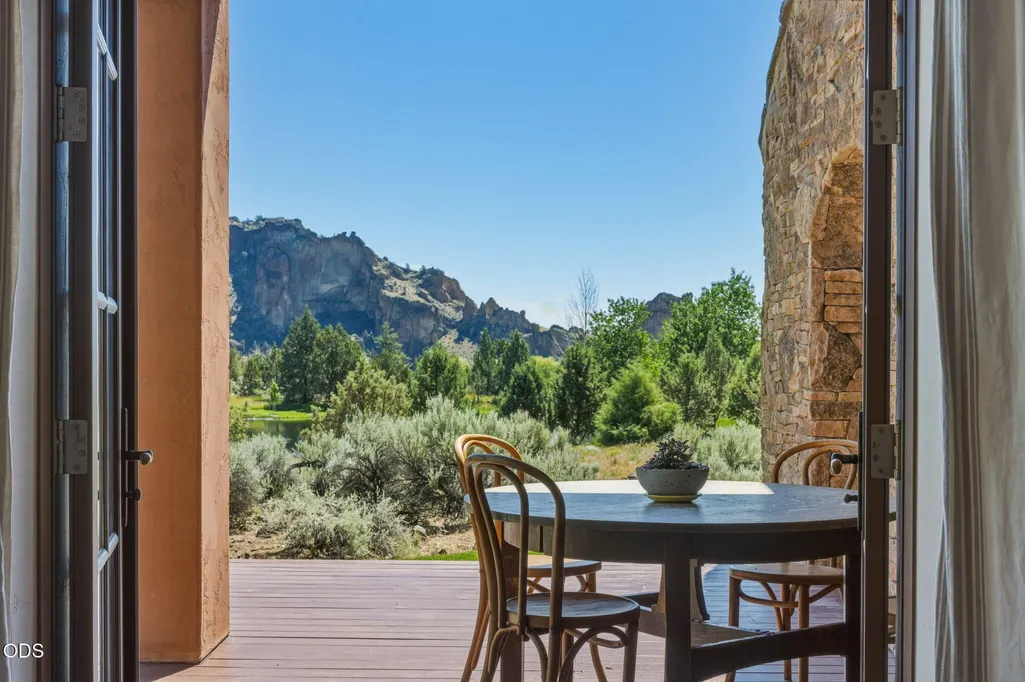
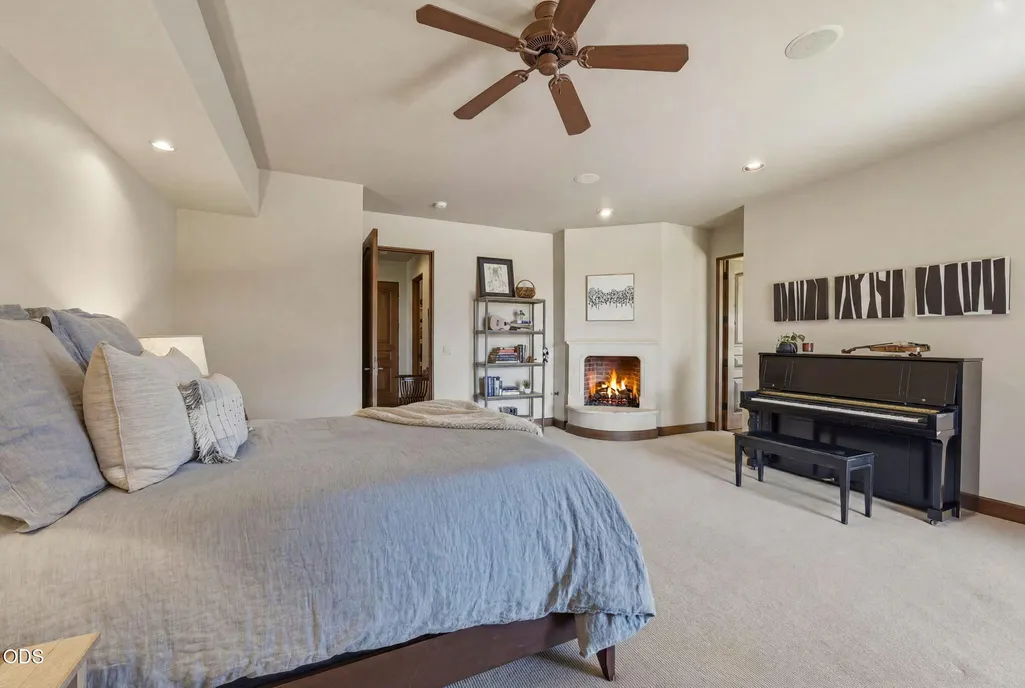
Views - Primary on Main
Address
10436 Ne Sage Lane, Terrebonne, OR
Price
$ 1,550,000
Property Attributes
- MLS#220223040
- TypeSingle Family
- Listing Status Active
- CountyDESCHUTES
- CityTerrebonne
- AreaNW
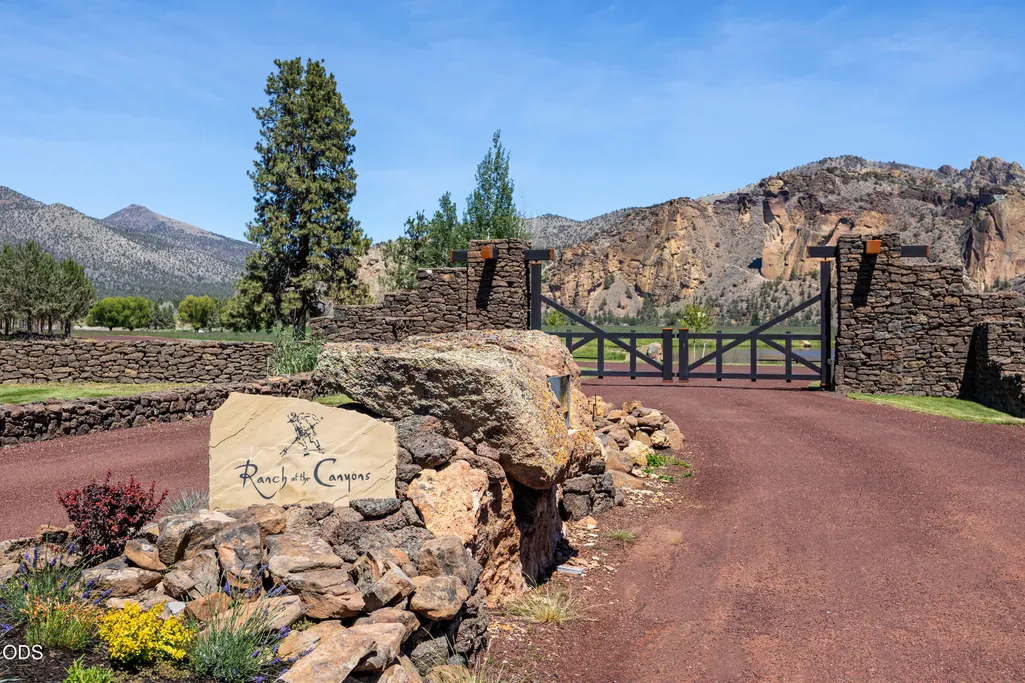
- NeighborhoodRanch at the Canyons
- Zip97760
- StyleNorthwest,Traditional
- Year Built2004
- Taxes$ 16523
- Price$ 1,550,000
- Bedrooms3
- Full Bathrooms3
- Half Bathrooms1
- Sqr Footage4451
- Lot Size3.89 Acres
Data Source:
Southern Oregon MLS (SOMLS)
Property Description
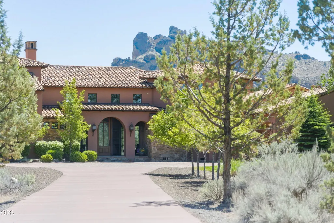
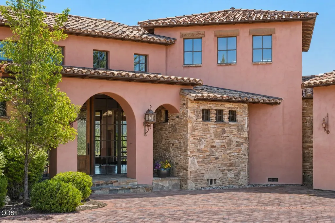
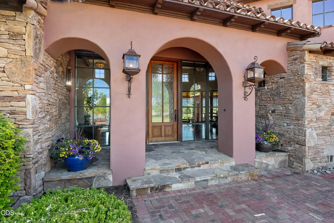
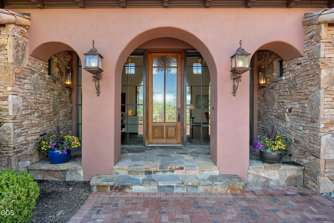
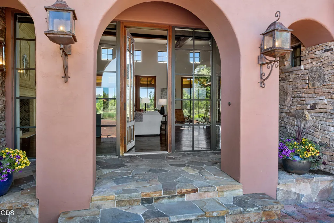
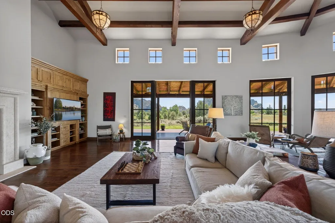
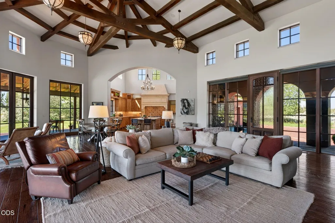
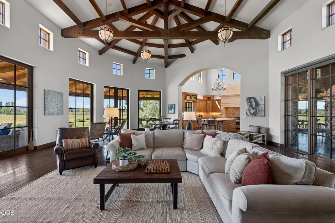
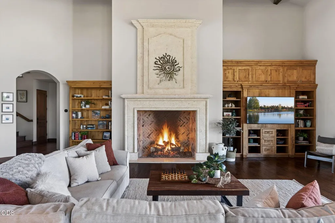
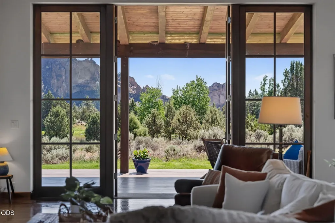
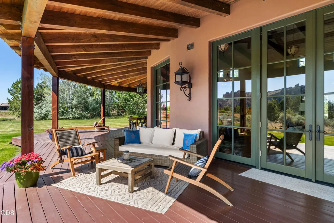
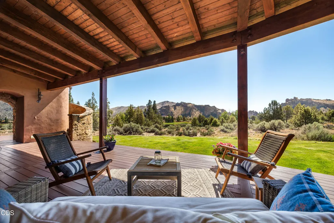
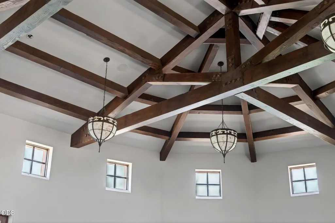
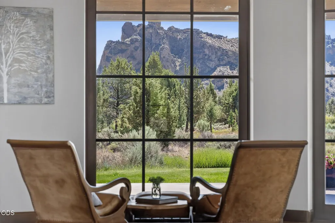
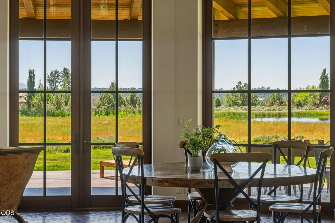
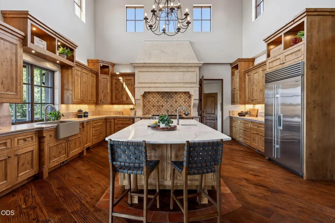
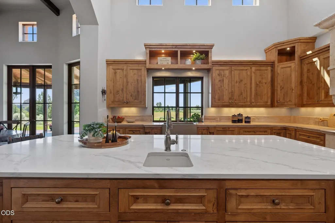
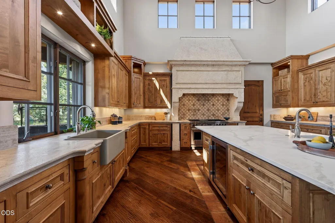
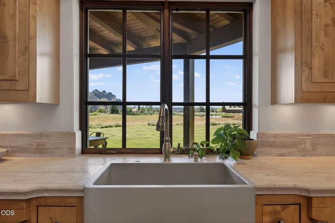
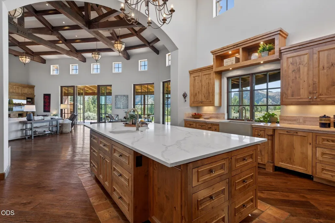
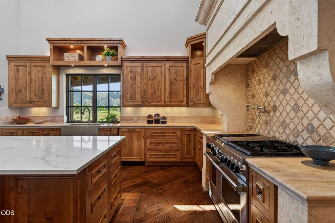
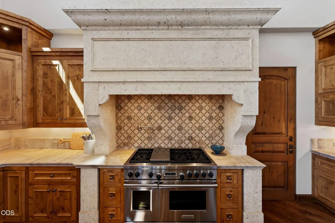
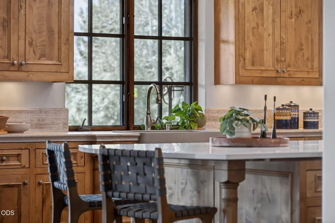
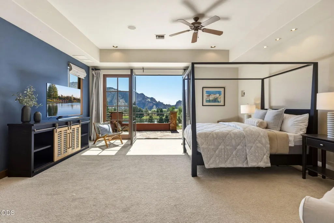
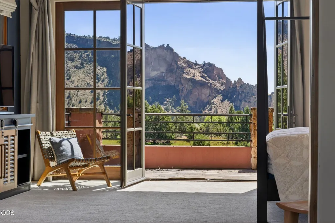
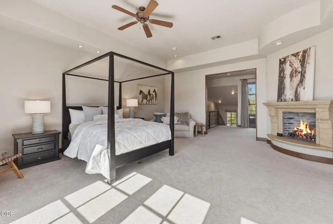
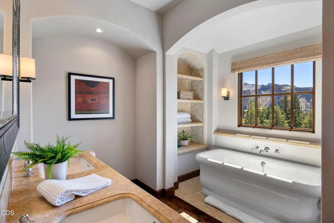
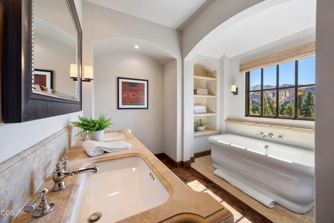
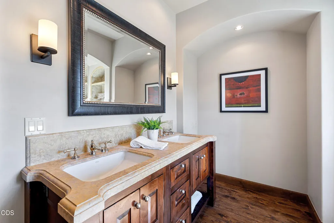
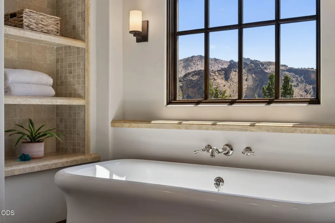
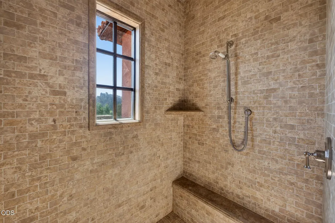
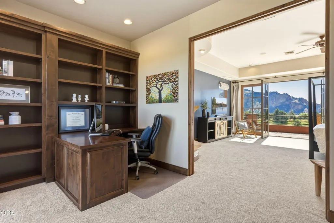
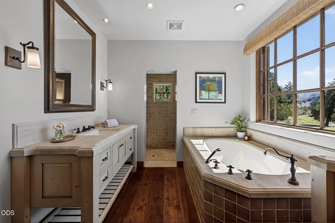
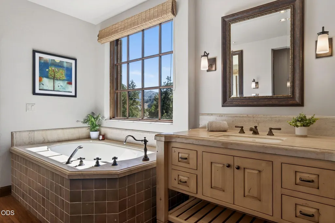
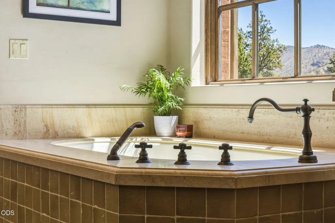
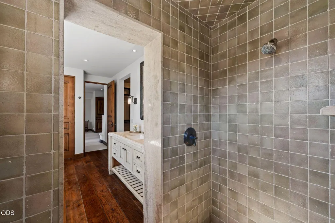
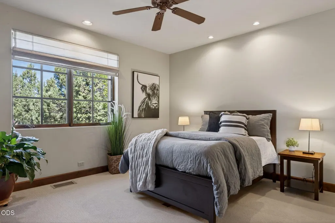
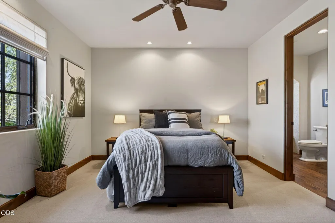
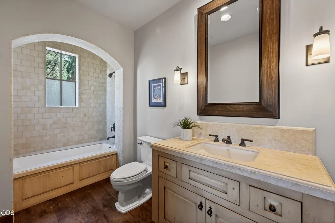
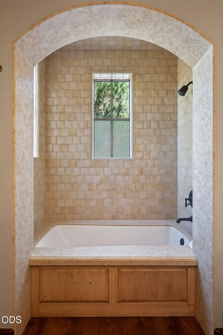
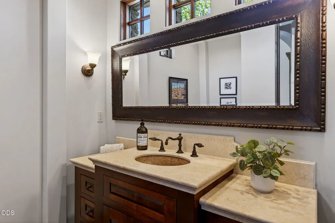
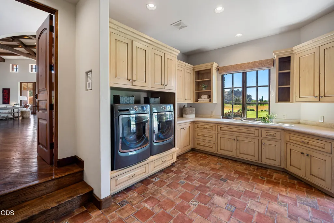
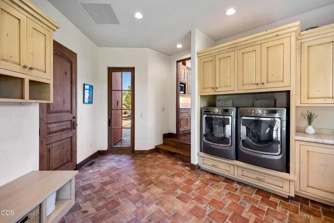
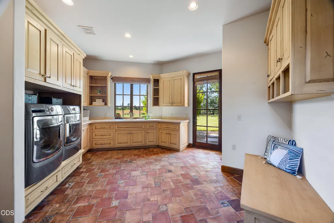
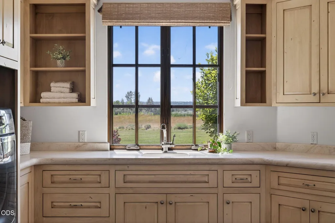
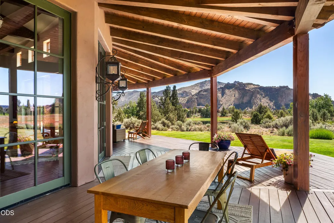
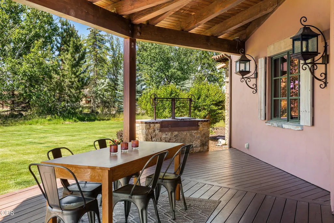
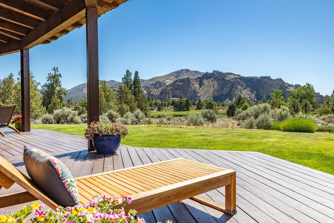
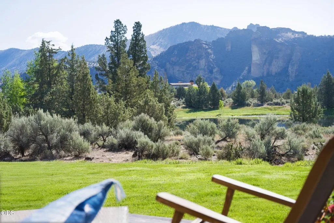
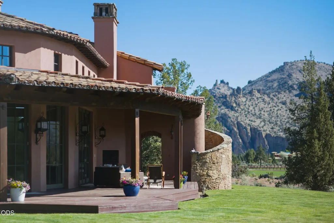
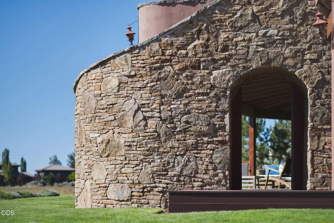
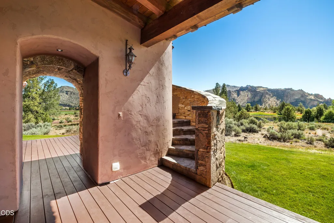
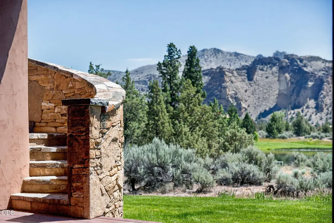
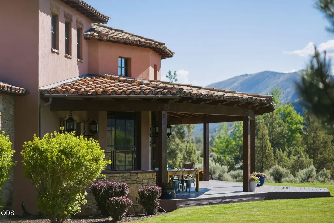
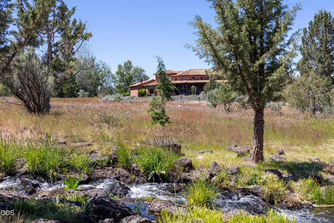
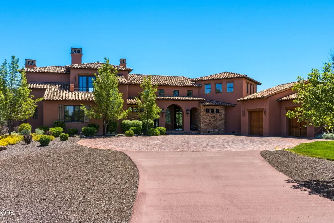
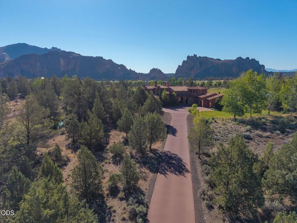
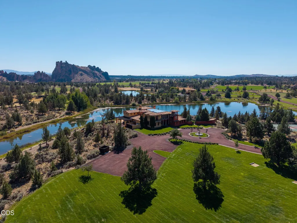
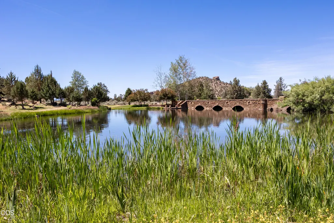
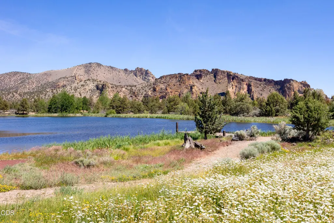
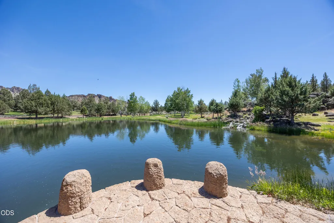
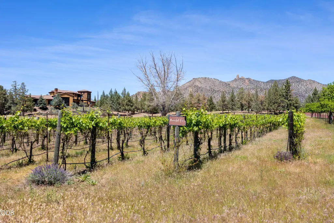
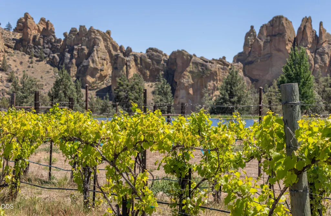
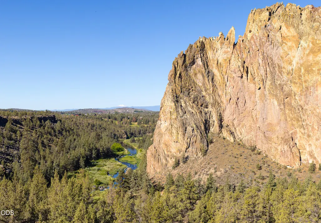
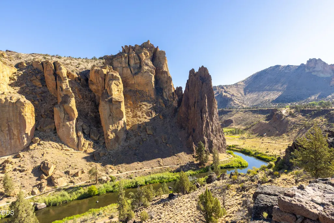
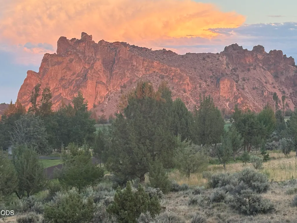
Arrive, and the landscape does the speaking. Set within the storied Ranch of the Canyons, this 4,451-square-foot estate unfolds against the iconic silhouette of Smith Rock -- a backdrop that never loses its drama. Inside, soaring exposed beams anchor a Great Room of uncommon warmth, while a grand limestone fireplace draws the eye and holds the room. The kitchen is outfitted for the serious cook: professional-grade appliances, a generous pantry, and the kind of counter space that invites long evenings with guests.Three generous ensuite bedrooms offer guests and family alike a quiet refuge of their own. Spa bathrooms feature sirene bathtubs & tiled showers. Enjoy the covered deck with a cozy fireplace, and the full sweep of Oregon's high desert opens before you -- Smith Rock, the shimmering lake, and eastern vistas reaching to the horizon. A 825-square-foot three-car garage completes the offering. This is not simply a home, it's a lifestyle!
| Elementary School | Middle School | High School |
|---|---|---|
| Terrebonne Community School Elementary School | Elton Gregory Middle | Redmond High |
| Price History | |
|---|---|
| 6/10/2026 | Listed $1,700,000 |
| 6/22/2026 | 3$1,650,000 |
| 8/5/2026 | 7$1,550,000 |
General Features
| Living Area | 4451.0 |
|---|---|
| Sewer | Septic Tank |
| Heating | Fireplace(s),Electric,Forced Air |
| Cooling | Central Air,Zoned |
| Roof | Tile |
| Appliances | Dishwasher,Disposal,Double Oven,Dryer,Microwave,Range,Range Hood,Refrigerator,Washer,Water Heater |
| HOA Fee | 1570.0 |
| Garage Spaces | 3.0 |
| Patio/Porch Features | Covered Deck,Deck,Front Porch,Rear Porch |
| Architectural Style | Northwest,Traditional |
| Security Features | Carbon Monoxide Detector(s),Smoke Detector(s) |
| Construction Materials | Frame |
| Year Built | 2004 |
| View | Desert,Mountain(s),Panoramic,Pond,Territorial,Valley |
| Levels | Two |
| Property Subtype | Single Family Residence |
| Tax Year | 2025 |
| Parcel Number | 254492 |
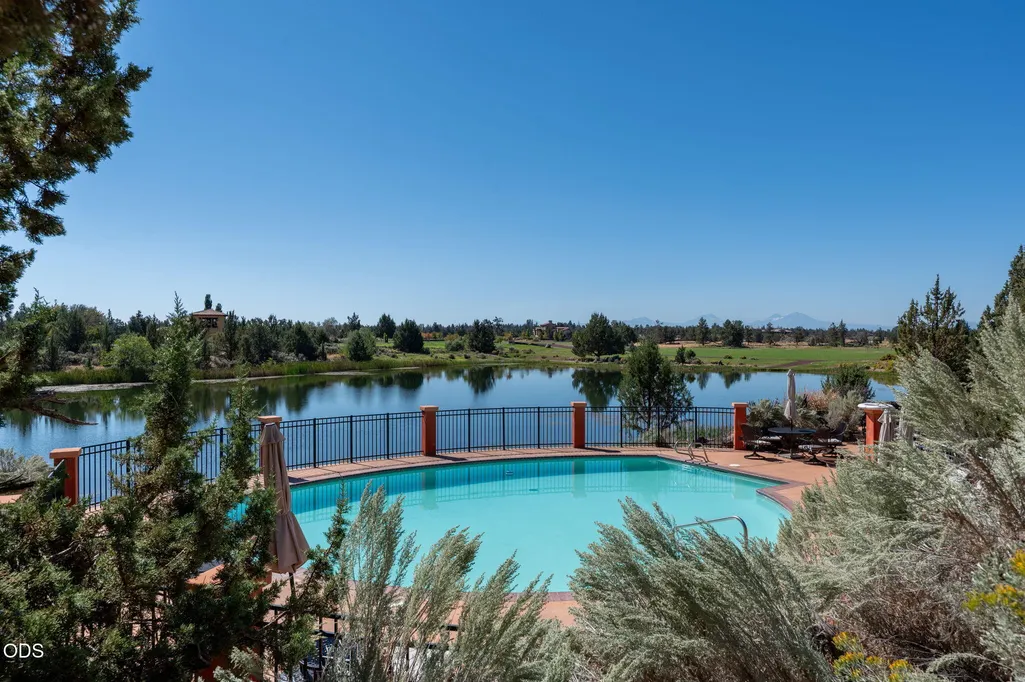
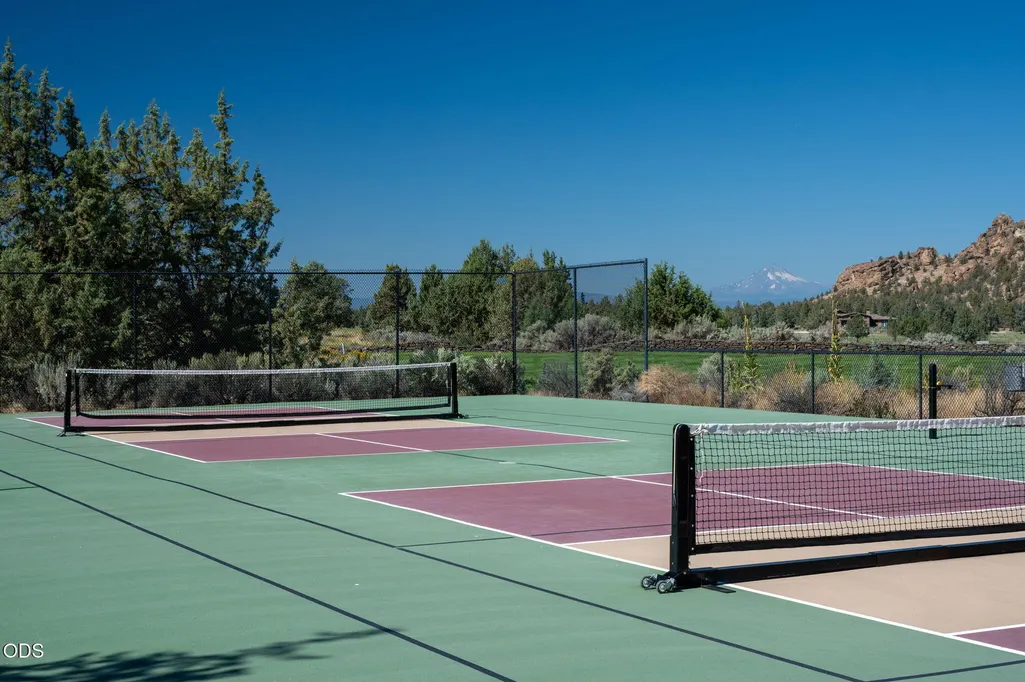
| Community Features | Pool,Pickleball,Access to Public Lands,Park,Short Term Rentals Not Allowed,Sport Court,Tennis Court(s),Trail(s) |
| Assoc Fee Paid Per | Monthly |
| County | Deschutes |
| New Construction | No |
| Property Type | Residential |
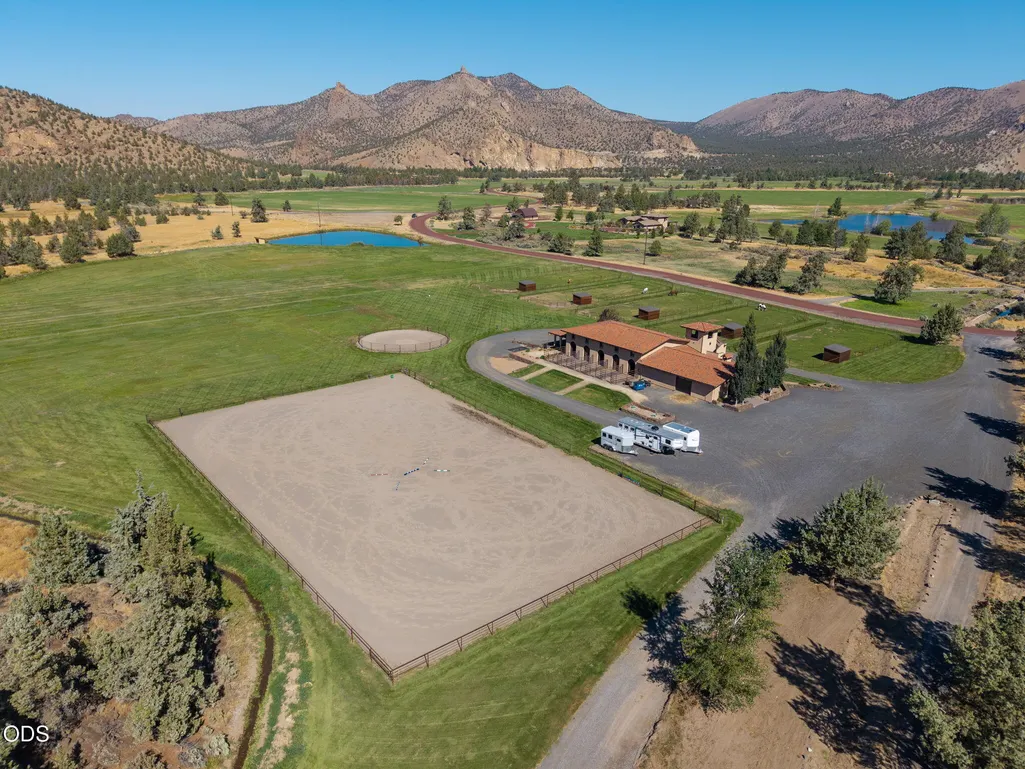
| Association Amenities | Clubhouse,Fitness Center,Gated,Landscaping,Pickleball Court(s),Pool,RV/Boat Storage,Snow Removal,Sport Court,Stable(s),Tennis Court(s),Trail(s) |
| HOA | Yes |
| Attached Garage | Yes |
| Subdivision Name | Ranch at the Canyons |
| Garage Y/N | Yes |
| Full Baths | 3 |
| Status | Active |
| Directions | From the main gate,take a left,then another left on Good Pasture Lane. Sage Lane will be on your left. The property is the first home on the left. |
| High School | Redmond High |
| City | Terrebonne |
| Senior Community Y/N | No |
| Zoning Description | EFU TE |
| Lot Size Units | Acres |
| Lot Size Square Feet | 169448.4 |
| Carport Y/N | No |
| Elementary School | Terrebonne Community School |
| Land Lease Y/N | No |
| Tax Annual Amount | 16523.76 |
| Home Warranty Y/N | No |
| Middle/Junior High School | Elton Gregory Middle |
| Lease Renewal Y/N | No |
| Additional Parcels Y/N | No |
| Lease Considered Y/N | No |
| Rent Control Y/N | No |
| Virtual Tour | https://www.zillow.com/view-imx/eb6aafd1-5296-4142-8775-c4f2d4a545aa?wl=true&setAttribution=mls&initialViewType=pano |
| Structure Type | House |
| Standard Status | Active |
| Short Term Rentals Permitted | No |
| Tax Lot | 39 |
| MobileHomeRemainsYN | No |
| Sewer_co_Septic_sp_Tank | True |
| Utilities@Core.Permissions | None |
| Utilities_co_Cable_sp_Available | True |
| Accessory Dwelling Unit Y/N | No |
| Water Body Access Y/N | None |
| Short Term Rental Permit Y/N | No |
| CCR Y/N | Yes |
| Irrigation Water Rights Y/N | Yes |
| Irrigation Water Rights Acres | 2.0 |
Interior Features
| Interior Amenities | Built-in Features,Ceiling Fan(s),Double Vanity,Enclosed Toilet(s),In-Law Floorplan,Kitchen Island,Linen Closet,Open Floorplan,Pantry,Primary Downstairs,Shower/Tub Combo,Soaking Tub,Solid Surface Coun |
|---|---|
| Basement | None |
| Flooring | Carpet,Hardwood,Tile |
| Fireplace Features | Gas,Great Room,Outside,Primary Bedroom,Wood Burning |
| Common Walls | No Common Walls |
| Basement (Y/N) | No |
| Air Conditioning Y/N | Yes |
| Heating Y/N | Yes |
| Window Features | Double Pane Windows,Wood Frames |
| Fireplace Y/N | Yes |
| Half Baths | 1 |
| Total Bedrooms | 3 |
| LivingAreaSource | Assessor |
| Total Baths | 4 |
| Heating-Forced Air | True |
Exterior Features
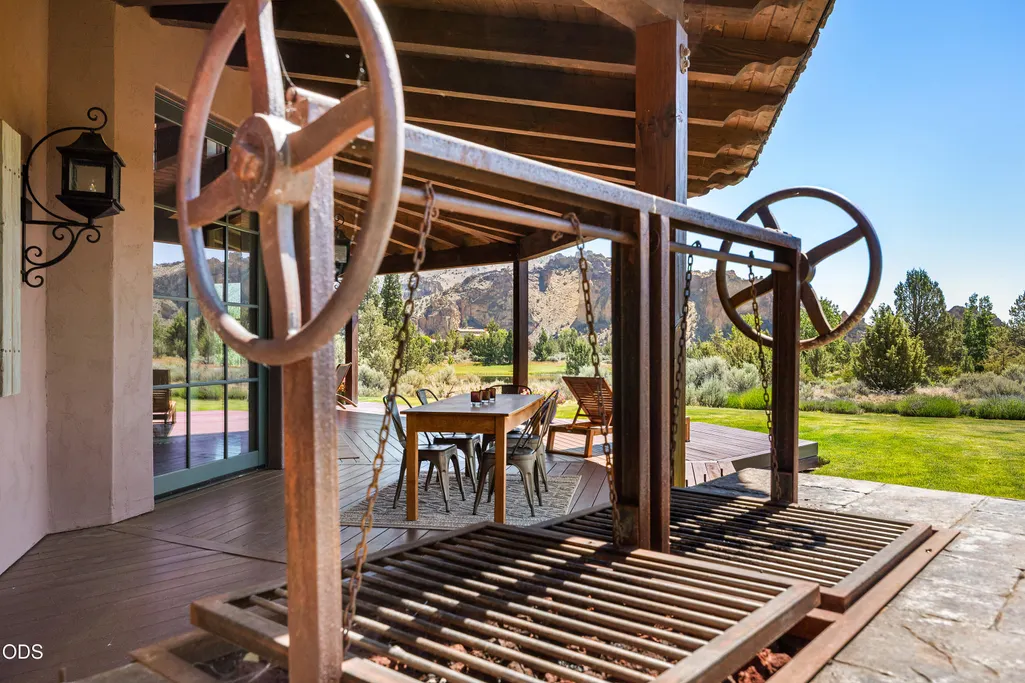
| Exterior Amenities | Built-in Barbecue |
|---|---|
| Parking Features | Asphalt,Attached,Driveway,Garage Door Opener,Paver Block |
| Lot Features | Adjoins Public Lands,Drip System,Landscaped,Level,Native Plants,Pasture,Sprinkler Timer(s),Sprinklers In Front,Sprinklers In Rear |
| Water Source | Well |
| Lot Size Area | 3.89 |
| Foundation Details | Stemwall |
| Spa | No |
| Building Area Total | 4451.0 |
| Lot Size Acres | 3.89 |
| Road Surface Type | Cinder,Paved |
| Road Frontage Type | Shared Access |
| Horse Y/N | Yes |
| Irrigation Water Rights Y/N | Yes |
Amenities
- Foreclosure
- Views
- Short Sale
- New Construction
- Adult 55+
- Lease To Own
- No HOA Fees
- Furnished
- Primary On Main
- Air Conditioning
- Seller Finance
- Green
- Fixer Upper
- Horse
- Golf
- Fireplace
- Deck
- Garage
- Basement
- Pool
Property vs Single Family Average in 97760
Price
Taxes
Year Built
Visits
In The Neighborhood
Reduced
Terrebonne
$ 3,959,000
- Type
- Single Family
- Size
- 6,654 SqFt
- Rooms
- 5 Beds + 5 Baths
RE/MAX Key Properties
Waterfront
Terrebonne
$ 4,950,000
- Type
- Single Family
- Size
- 5,379 SqFt
- Rooms
- 3 Beds + 5 Baths
 Cascade Hasson SIR
Waterfront
Terrebonne
$ 4,950,000
- Type
- Single Family
- Size
- 5,379 SqFt
- Rooms
- 3 Beds + 5 Baths
Cascade Hasson SIR
Reduced
Terrebonne
$ 4,949,999
- Type
- Single Family
- Size
- 6,000 SqFt
- Rooms
- 4 Beds + 5 Baths
Avenir Realty
Reduced
Terrebonne
$ 2,800,000
- Type
- Single Family
- Size
- 5,337 SqFt
- Rooms
- 3 Beds + 4 Baths
Eagle Crest Properties Inc
Reduced
Terrebonne
$ 2,800,000
- Type
- Single Family
- Size
- 5,337 SqFt
- Rooms
- 3 Beds + 4 Baths
Eagle Crest Properties Inc
Reduced
Terrebonne
$ 4,150,000
- Type
- Single Family
- Size
- 7,030 SqFt
- Rooms
- 5 Beds + 6 Baths
Cascade Hasson SIR
Reduced
Terrebonne
$ 4,150,000
- Type
- Single Family
- Size
- 7,030 SqFt
- Rooms
- 5 Beds + 6 Baths
Cascade Hasson SIR
Reduced
Terrebonne
$ 4,949,999
- Type
- Single Family
- Size
- 6,000 SqFt
- Rooms
- 4 Beds + 5 Baths
Avenir Realty
 Southern Oregon Multiple Listing Service All information deemed reliable but not guaranteed. All properties are subject to prior sale, change or withdrawal. Neither listing broker(s) or information provider(s) shall be responsible for any typographical errors, misinformation, misprints and shall be held totally harmless. Listing(s) information is provided for consumer's personal, non-commercial use and may not be used for any purpose other than to identify prospective properties consumers may be
