
Views - Primary on Main
Address
6691 Nw 17th Street, Terrebonne, OR
Price
$ 799,000
Property Attributes
- MLS#220218277
- TypeSingle Family
- Listing Status Active
- CountyDeschutes
- CityTerrebonne
- AreaNW
- NeighborhoodNorth C Acres
- Zip97760
- StyleRanch
- Year Built1969
- Taxes$ 3592
- Price$ 799,000
- Bedrooms2
- Full Bathrooms1
- Half Bathrooms1
- Sqr Footage1711
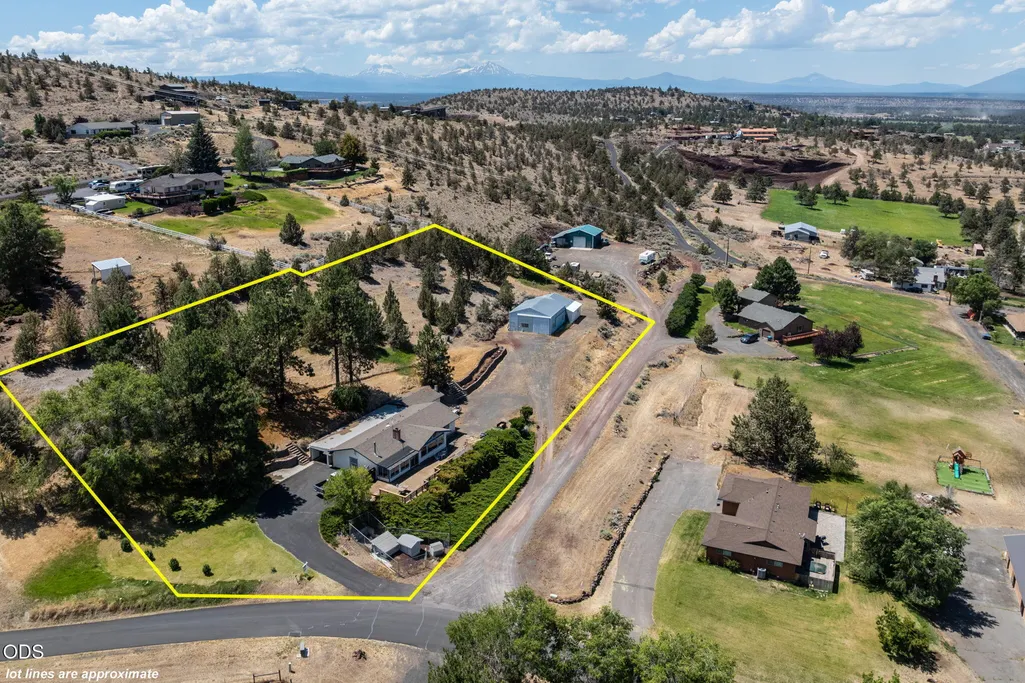
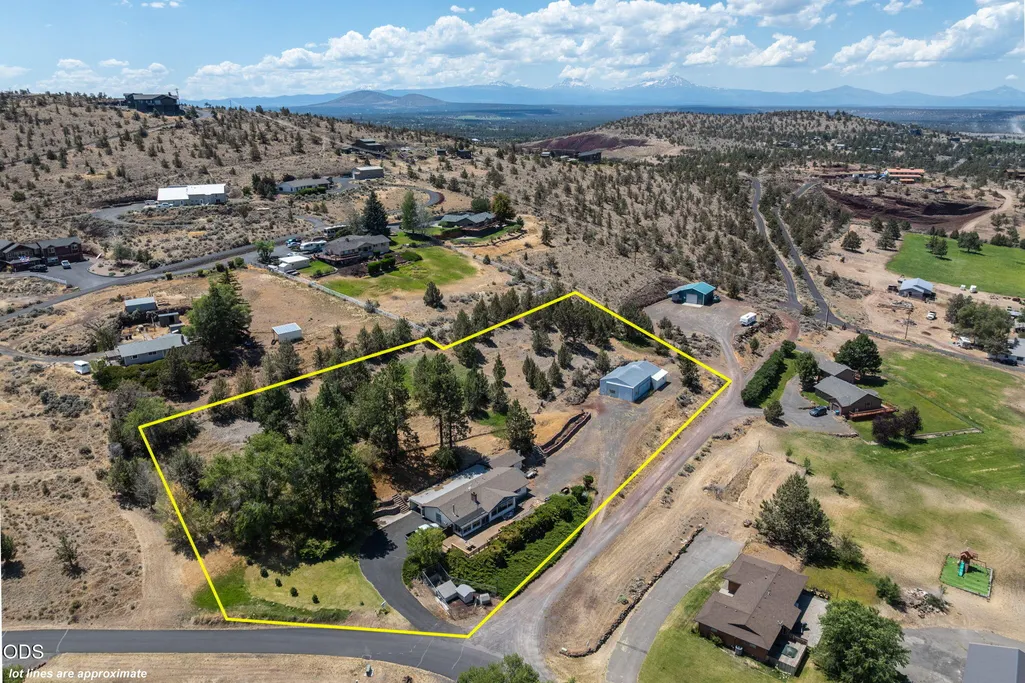
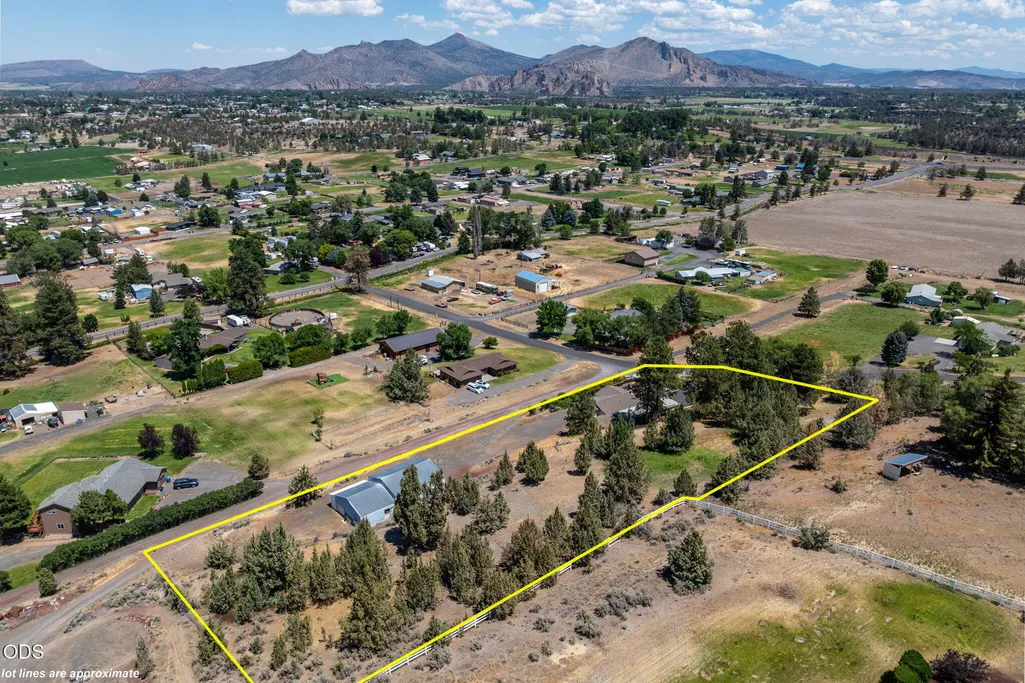
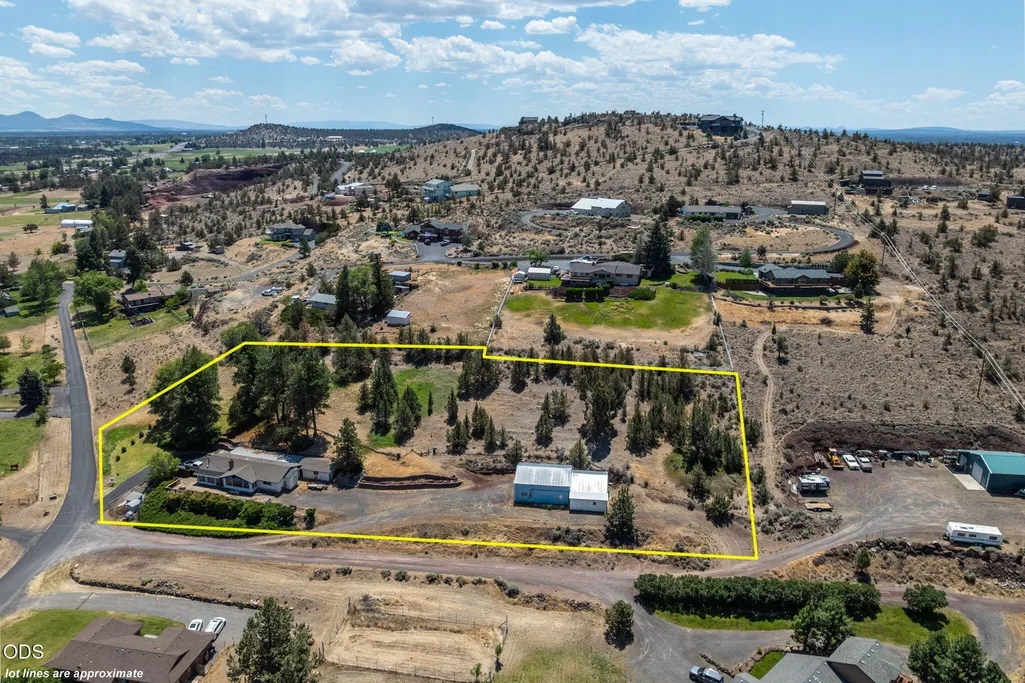
- Lot Size2.32 Acres
Data Source:
MLS of Central Oregon (MLSCO)
Property Description
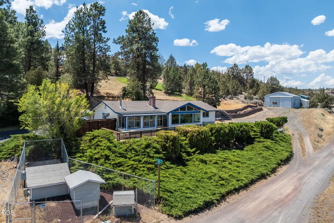
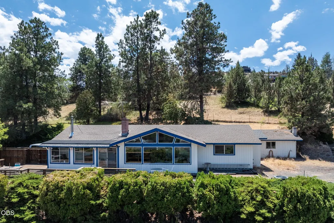
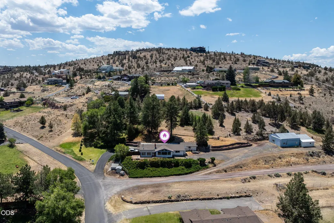
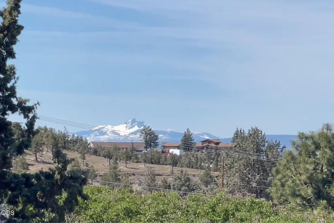
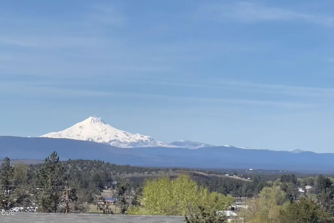
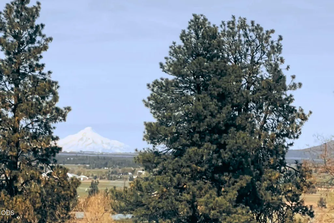
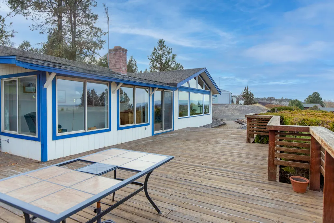
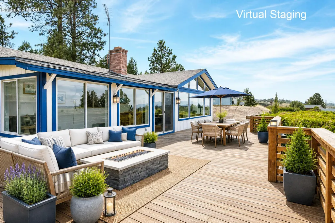
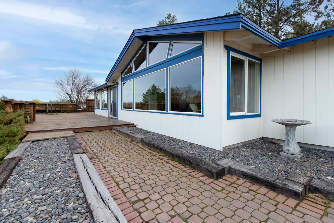
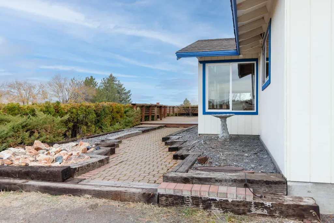
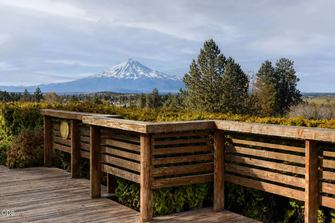
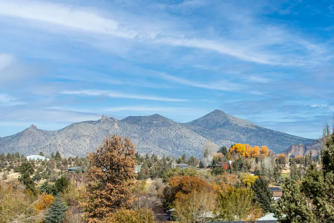
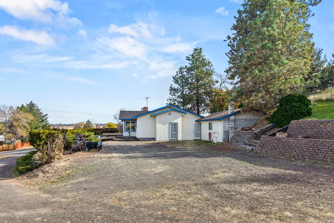
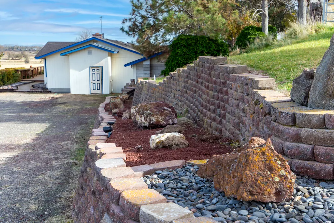
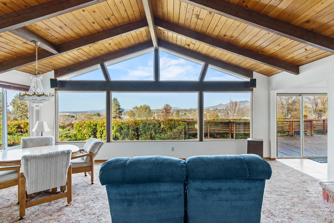
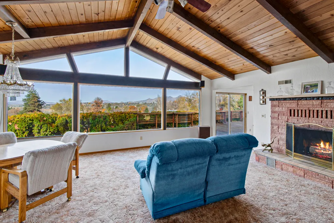
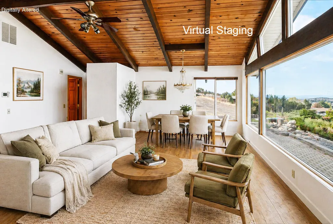
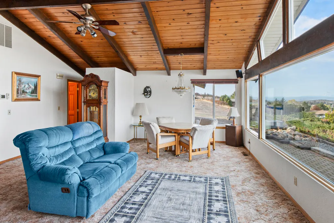
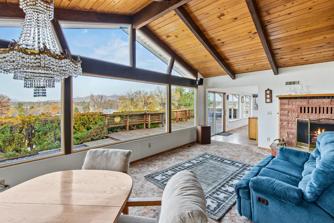
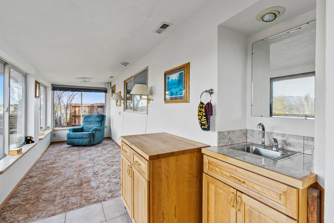
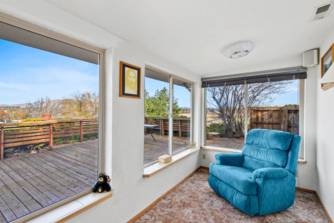
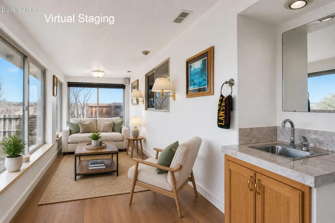
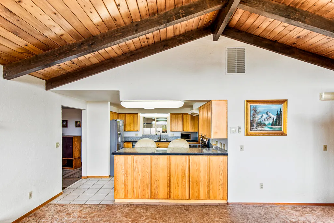
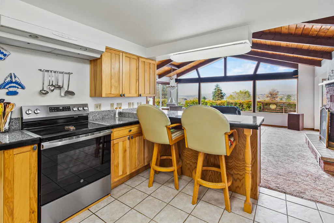
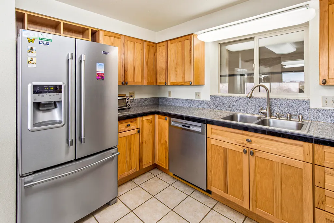
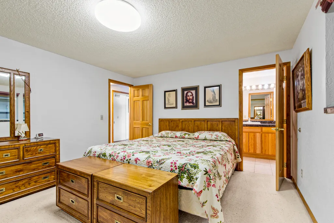
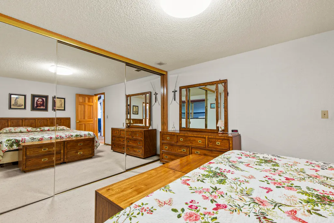
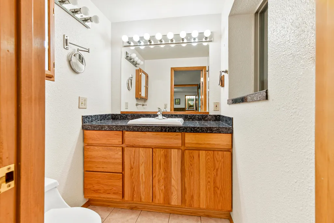
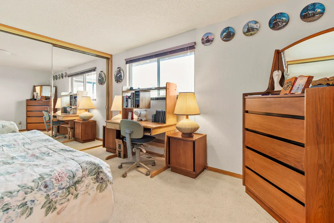
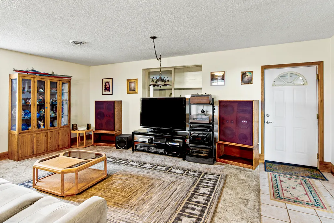
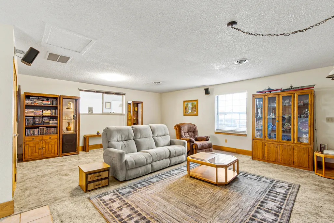
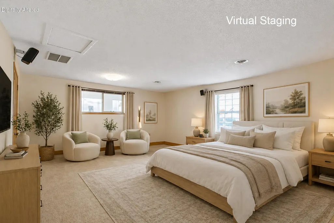
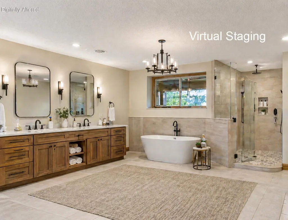
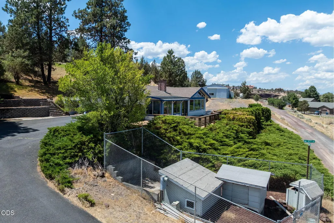
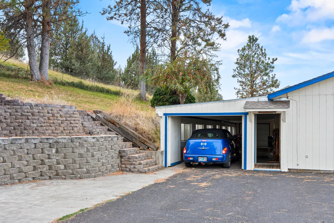
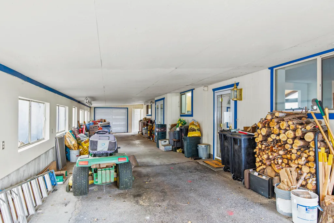
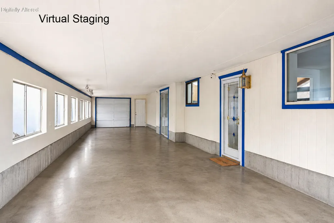
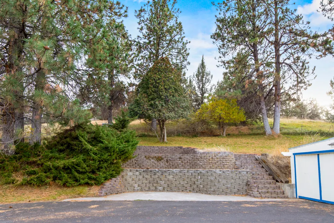
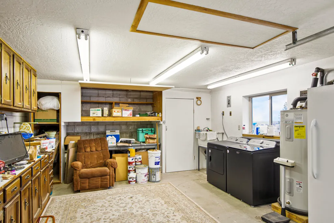
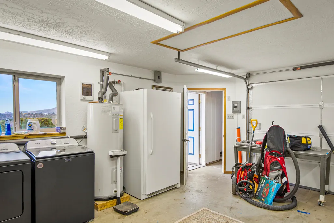
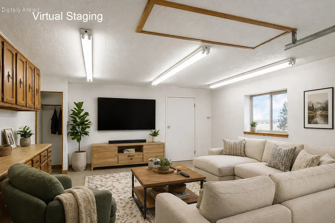
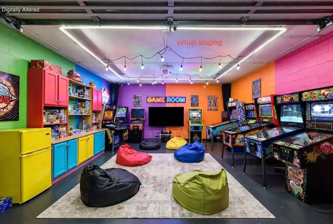
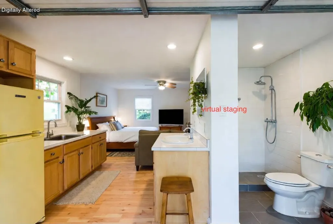
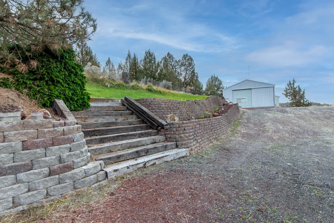
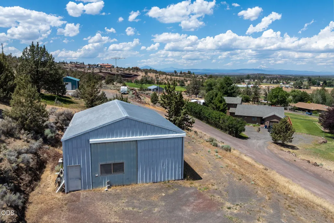
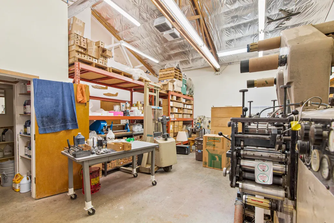
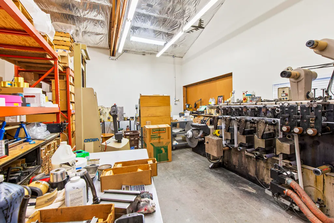
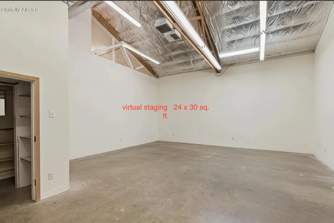
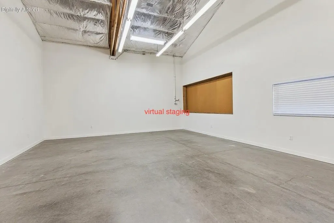
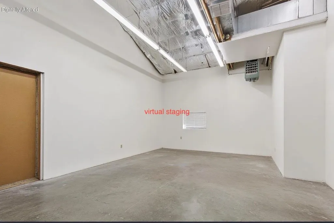
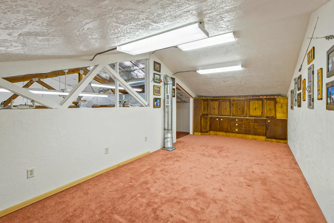
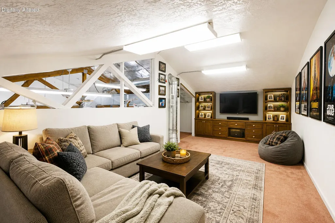
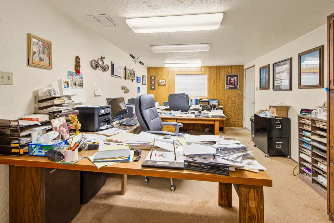
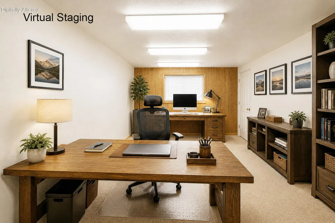
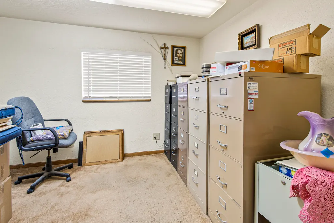
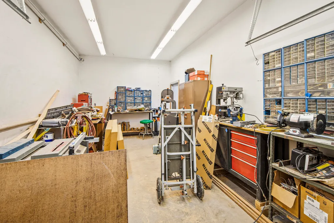
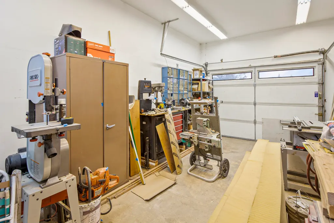
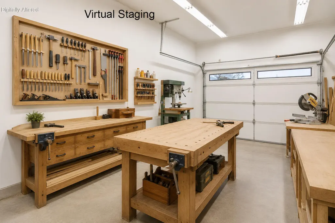
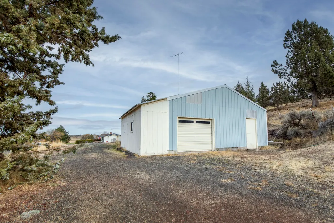
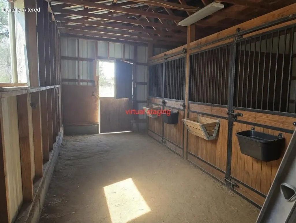
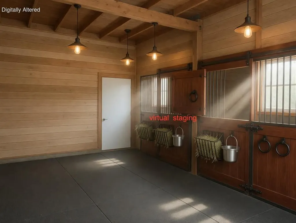
10K CONCESSIONS FOR CLOSING COSTS, PREPAIDS AND BUY DOWNS! Don't let this opportunity pass you by. This is the perfect setup for living, working, and creating--all in one place. This irrigated, 2.32-acre property has panoramic views of the Cascade Mountains and the valley with plenty of room to grow. The 2160sf INSULATED, CLIMATE-CONTROLLED SHOP is ready for your business or projects, with two 200-amp panels, multiple workrooms, offices, bathroom, and a 12x30 loft living area. Also attached to the shop is a 480sf stable. The updated home features vaulted living spaces, a sunroom, and large redwood deck with amazing views. The remodeled kitchen has hickory cabinets, granite counters, new stainless appliances, and a walk-in pantry. Bathrooms are refreshed with new cabinets, granite counters. The flexible, media room can also work as an office, guest room, or a suite. A big laundry/mudroom adds storage and workspace. 15 years remain on the roof warranty; heat pump was installed 2/22.
| Elementary School | Middle School | High School |
|---|---|---|
| Terrebonne Community School Elementary School | Elton Gregory Middle Middle School | Redmond High High School |
| Price History | |
|---|---|
| 4/1/2026 | Listed $799,000 |
General Features
| Sewer | Private Sewer,Septic Tank,Standard Leach Field |
|---|---|
| Heating | Fireplace(s),Heat Pump,Wood |
| Cooling | Central Air,Heat Pump |
| Roof | Composition |
| Appliances | Dishwasher,Disposal,Dryer,Microwave,Range,Range Hood,Refrigerator,Washer,Water Heater |
| Garage Spaces | 1 |
| Architectural Style | Ranch |
| Security Features | Smoke Detector(s) |
| Construction Materials | Frame |
| Year Built | 1969 |
| View | Cascade Mountains,Mountain(s),Neighborhood,Panoramic,Territorial,Valley |
| Levels | One |
| Property Subtype | Single Family Residence |
| Tax Year | 2025 |
| County | Deschutes |
| New Construction | false |
| Property Type | Residential |
| HOA | false |
| Attached Garage | true |
| Subdivision Name | North C Acres |
| Garage Y/N | true |
| Other Structures | Animal Stall(s),Shed(s),Stable(s),Storage,Workshop,Other |
| Full Baths | 1 |
| Status | Active |
| Directions | From Hwy 97, go west on Davidson Way; Turn left onto NW 17th; the property is on the right side of the intersection of NW 17th and Lynch Way |
| High School | Redmond High |
| City | Terrebonne |
| Senior Community Y/N | false |
| Zoning Description | RR10 |
| Lot Size Units | Acres |
| Lot Size Square Feet | 101059.2 |
| Elementary School | Terrebonne Community School |
| Tax Annual Amount | 3592.12 |
| Middle/Junior High School | Elton Gregory Middle |
| Additional Parcels Y/N | false |
| Structure Type | House |
| Standard Status | Active |
| Sewer_co_Septic_sp_Tank | true |
| Utilities_co_Cable_sp_Available | true |
| Utilities_co_Electricity_sp_Available | true |
| Accessory Dwelling Unit Y/N | No |
Interior Features
| Interior Amenities | Breakfast Bar,Granite Counters,Linen Closet,Open Floorplan,Pantry,Primary Downstairs,Shower/Tub Combo,Tile Counters,Vaulted Ceiling(s),Wired for Sound |
|---|---|
| Basement | None |
| Flooring | Carpet,Laminate |
| Fireplace Features | Living Room,Wood Burning |
| Common Walls | No Common Walls |
| Air Conditioning Y/N | true |
| Heating Y/N | true |
| Window Features | Vinyl Frames |
| Fireplace Y/N | true |
| Half Baths | 1 |
| Total Bedrooms | 2 |
| LivingAreaSource | Appraiser |
| Total Baths | 2 |
| Heating-Wood | true |
| Heating-Heat Pump | true |
Exterior Features
| Exterior Amenities | RV Hookup |
|---|---|
| Parking Features | Asphalt,Attached,Driveway,Gravel,RV Access/Parking,Storage,Workshop in Garage |
| Lot Features | Corner Lot,Fenced,Landscaped,Pasture,Rock Outcropping,Sloped |
| Water Source | Public,Shared Well |
| Inclusions | All sound/audio equipment, TV & devices in media room, refrigerator, range & hood, dishwasher, dining room chandelier, washer/dryer, extra refrigerator, all cabinets in laundry/mechanical room, and upstairs loft in shop |
| Lot Size Area | 2.32 |
| Foundation Details | Slab |
| Building Area Total | 1711 |
| Lot Size Acres | 2.32 |
| Road Surface Type | Paved |
| Road Frontage Type | Private Access |
| Horse Y/N | true |
Amenities
- Foreclosure
- Views
- Short Sale
- New Construction
- Adult 55+
- Lease To Own
- No HOA Fees
- Furnished
- Primary On Main
- Air Conditioning
- Seller Finance
- Green
- Fixer Upper
- Horse
- Golf
- Fireplace
- Deck
- Garage
- Basement
- Pool
Property vs Single Family Average in 97760
Price
Taxes
Year Built
 The content relating to real estate for sale on this website comes in part from the MLS of Central Oregon. Real estate listings held by Brokerages other than Bend are marked with the Reciprocity/IDX logo, and detailed information about these properties includes the name of the listing Brokerage. © MLS of Central Oregon (MLSCO).
This content last updated on September 9, 2026 3:52 PM UTC Some properties which appear for sale on this website may subsequently have sold or may no longer be available.
All
The content relating to real estate for sale on this website comes in part from the MLS of Central Oregon. Real estate listings held by Brokerages other than Bend are marked with the Reciprocity/IDX logo, and detailed information about these properties includes the name of the listing Brokerage. © MLS of Central Oregon (MLSCO).
This content last updated on September 9, 2026 3:52 PM UTC Some properties which appear for sale on this website may subsequently have sold or may no longer be available.
All
 Southern Oregon Multiple Listing Service All information deemed reliable but not guaranteed. All properties are subject to prior sale, change or withdrawal. Neither listing broker(s) or information provider(s) shall be responsible for any typographical errors, misinformation, misprints and shall be held totally harmless. Listing(s) information is provided for consumer's personal, non-commercial use and may not be used for any purpose other than to identify prospective properties consumers may be
