
Views - Golf Course - Primary on Main














Address
7423 Sw Sand Ridge Road, Terrebonne, OR
Price
$ 824,900
Property Attributes
- MLS#220219414
- TypeSingle Family
- Listing Status Active
- CountyJefferson
- CityTerrebonne
- AreaSW
- NeighborhoodCrr 2
- Zip97760
- StyleLog
- Year Built2000
- Taxes$ 4105
- Price$ 824,900
- Bedrooms3
- Full Bathrooms2
- Half Bathrooms1
- Sqr Footage3168
- Lot Size5 Acres
Data Source:
MLS of Central Oregon (MLSCO)
Property Description
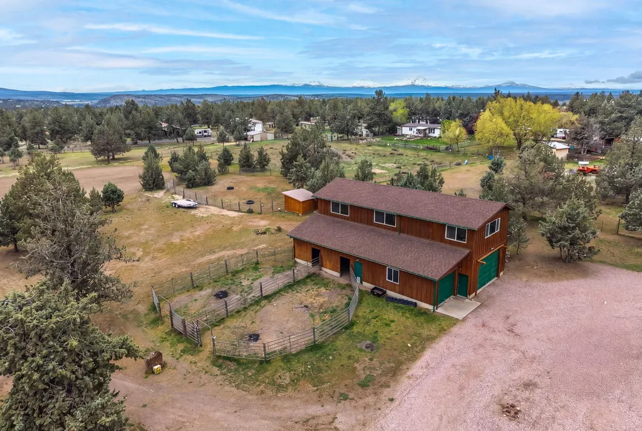
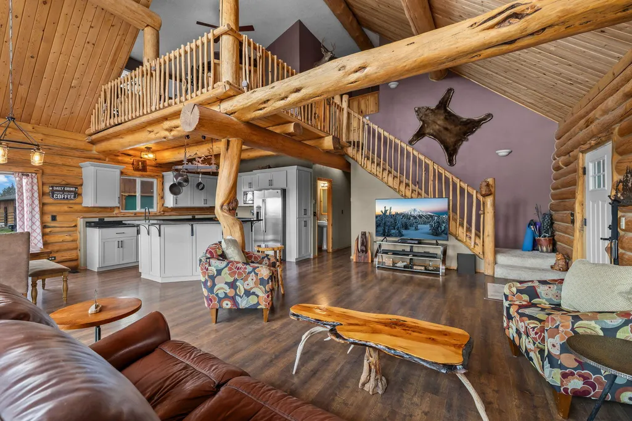
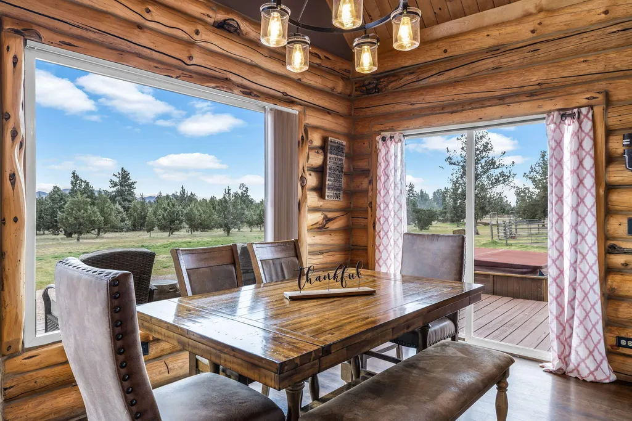
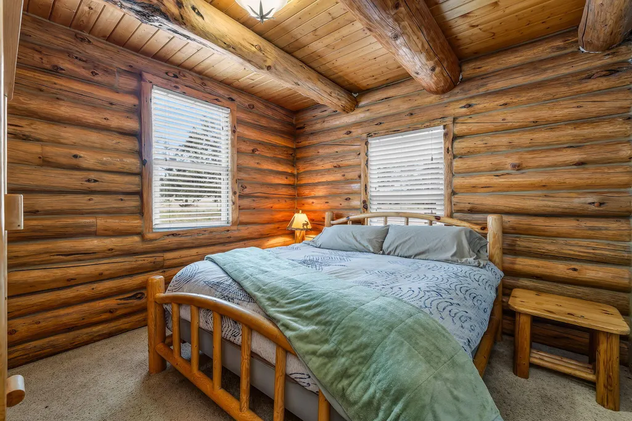
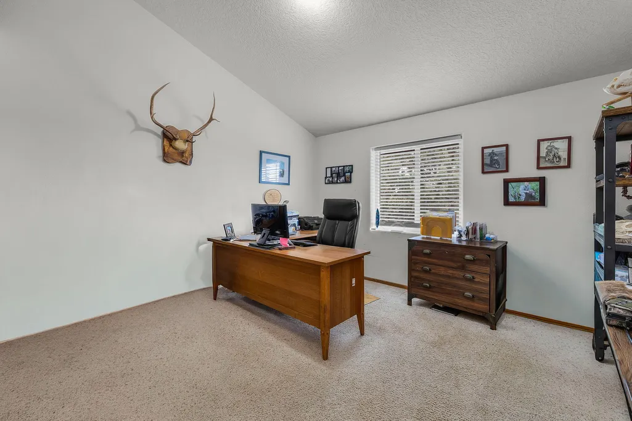
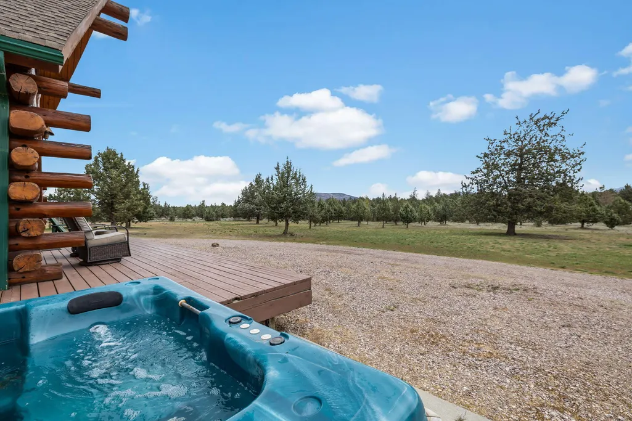
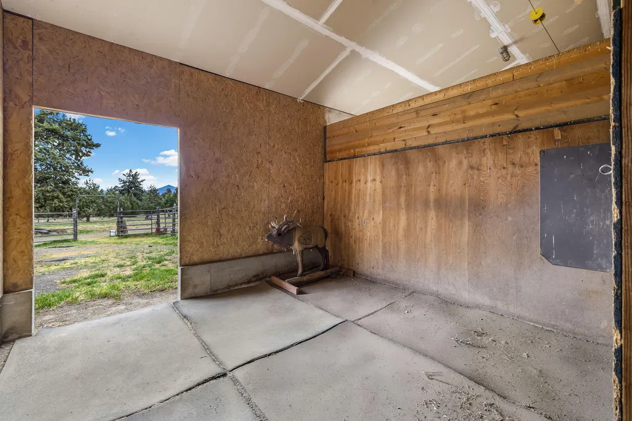
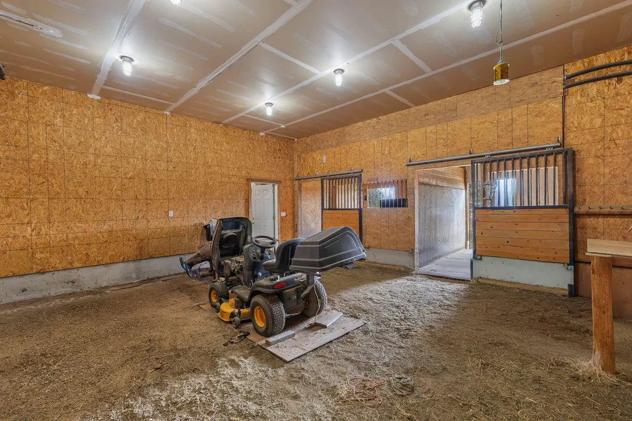
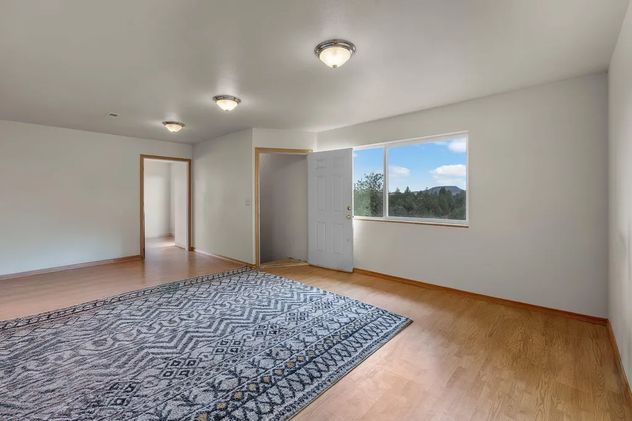
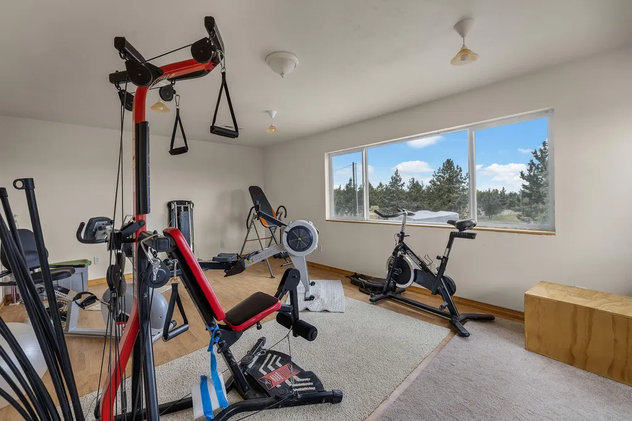
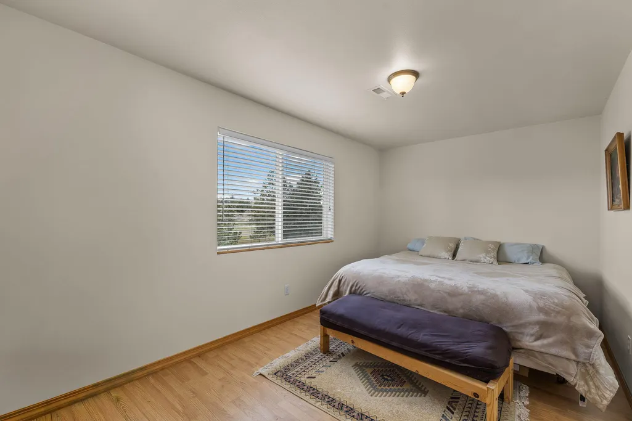
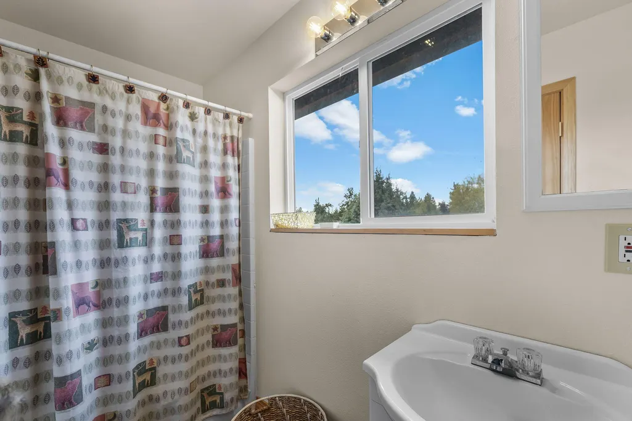
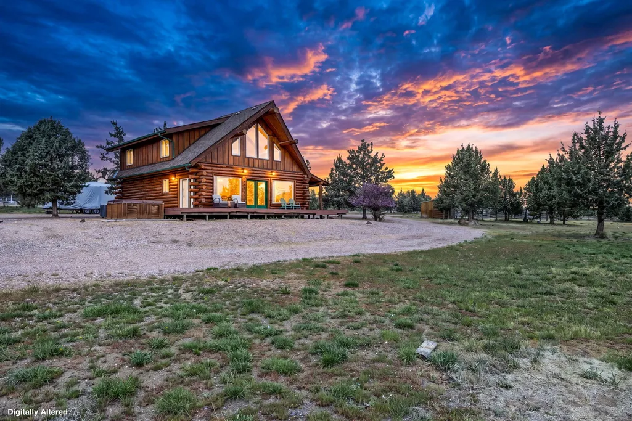
Wide open spaces & warmth throughout define this stunning hand-hewn log home, complete w/guest suite on 5 horse-friendly acres in the heart of Crooked River Ranch's high desert. Open floorplan w/vaulted ceilings & large picturesque windows flood the home w/natural light & sweeping views of the surrounding landscape. Kitchen boasts an abundance of cabinetry & prep space w/central island, dedicated eating area, granite counters & updated appliances. Main-level primary suite offers convenience & comfort w/double vanity & walk-in shower. Upstairs: 2 BDs, full BA & open loft area w/breathtaking sunrise views. Large deck perfect for entertaining year-round. Fully permitted 2 BD/1 BA guest suite w/living rm, 2 well-appointed bonus rms great for gym, hobbies or storage & its own septic system. Plenty of room for critters & toys: 2 stalls, tack rm, indoor hay storage, 2 runs, shelters, sanded arena & auto-heated waterers. Min to world-famous Smith Rock SP, Crooked River, trails & Redmond.
| Elementary School | Middle School | High School |
|---|---|---|
| Terrebonne Community School Elementary School | Elton Gregory Middle Middle School | Redmond High High School |
| Price History | |
|---|---|
| 4/16/2026 | Listed $874,900 |
| 6/25/2026 | 3$849,900 |
| 7/16/2026 | 3$824,900 |
General Features
| Sewer | Septic Tank |
|---|---|
| Heating | Heat Pump |
| Cooling | Heat Pump |
| Roof | Composition |
| Appliances | Dishwasher,Dryer,Microwave,Oven,Refrigerator,Washer,Water Heater |
| HOA Fee | 310 |
| Garage Spaces | 2 |
| Architectural Style | Log |
| Security Features | Carbon Monoxide Detector(s),Smoke Detector(s) |
| Construction Materials | Log |
| Year Built | 2000 |
| View | Territorial |
| Levels | Two |
| Property Subtype | Single Family Residence |
| Tax Year | 2025 |
| Community Features | Pool,Pickleball,Access to Public Lands,Gas Available,Park,Playground,Sport Court,Tennis Court(s),Trail(s) |
| Accessibility | Accessible Bedroom,Accessible Closets,Accessible Doors,Accessible Entrance |
| Assoc Fee Paid Per | Semi-Annually |
| County | Jefferson |
| New Construction | false |
| Property Type | Residential |
| Association Amenities | Clubhouse,Fitness Center,Golf Course,Park,Pickleball Court(s),Playground,Pool,Resort Community,Snow Removal,Sport Court,Tennis Court(s),Trail(s),Other |
| HOA | true |
| Attached Garage | false |
| Subdivision Name | Crr 2 |
| Garage Y/N | true |
| Other Structures | Arena,Barn(s),Guest House,Kennel/Dog Run,Shed(s),Stable(s),Storage,Workshop |
| Full Baths | 2 |
| Status | Active |
| High School | Redmond High |
| City | Terrebonne |
| Senior Community Y/N | false |
| Zoning Description | CRRR |
| Lot Size Units | Acres |
| Lot Size Square Feet | 217800 |
| Elementary School | Terrebonne Community School |
| Tax Annual Amount | 4105.27 |
| Middle/Junior High School | Elton Gregory Middle |
| Additional Parcels Y/N | false |
| Structure Type | House |
| Standard Status | Active |
| Tax Lot | 02401 |
| Sewer_co_Septic_sp_Tank | true |
| Utilities_co_Cable_sp_Available | true |
| Accessory Dwelling Unit Y/N | Yes |
| Accessory Dwelling Unit Permitted | Yes |
| Accessory Dwelling Unit SqFt | 1344 |
| Accessory Dwelling Unit Type | Detached |
Interior Features
| Interior Amenities | Breakfast Bar,Ceiling Fan(s),Double Vanity,Fiberglass Stall Shower,Granite Counters,Kitchen Island,Linen Closet,Open Floorplan,Pantry,Primary Downstairs,Shower/Tub Combo,Spa/Hot Tub,Tile Counters,Vaulted Ceiling(s),Walk-In Closet(s) |
|---|---|
| Flooring | Carpet,Laminate,Vinyl |
| Common Walls | No Common Walls,No One Above,No One Below |
| Air Conditioning Y/N | true |
| Heating Y/N | true |
| Window Features | Vinyl Frames |
| Half Baths | 1 |
| Total Bedrooms | 3 |
| LivingAreaSource | Assessor |
| Total Baths | 3 |
| Heating-Heat Pump | true |
Exterior Features
| Parking Features | Detached,Detached Carport,Garage Door Opener,Gated,Workshop in Garage |
|---|---|
| Lot Features | Corner Lot,Fenced,Level,Native Plants |
| Water Source | Shared Well |
| Lot Size Area | 5 |
| Foundation Details | Stemwall |
| Building Area Total | 1824 |
| Lot Size Acres | 5 |
| Road Surface Type | Gravel |
| Road Frontage Type | Private Access |
| Horse Y/N | true |
| Irrigation Water Rights Y/N | false |
Amenities
- Foreclosure
- Views
- Short Sale
- New Construction
- Adult 55+
- Lease To Own
- No HOA Fees
- Furnished
- Primary On Main
- Air Conditioning
- Seller Finance
- Green
- Fixer Upper
- Horse
- Golf
- Fireplace
- Deck
- Garage
- Basement
- Pool
Property vs Single Family Average in 97760
Price
Taxes
Year Built
In The Neighborhood
Reduced
Terrebonne
$ 640,000
- Type
- Single Family
- Size
- 2,722 SqFt
- Rooms
- 3 Beds + 1 Baths
 Keller Williams Realty Central Oregon
Reduced
Terrebonne
$ 640,000
- Type
- Single Family
- Size
- 2,722 SqFt
- Rooms
- 3 Beds + 1 Baths
Keller Williams Realty Central Oregon
Reduced
Terrebonne
$ 525,000
- Type
- Single Family
- Size
- 1,260 SqFt
- Rooms
- 2 Beds + 2 Baths
Stellar Realty Northwest
 Southern Oregon Multiple Listing Service All information deemed reliable but not guaranteed. All properties are subject to prior sale, change or withdrawal. Neither listing broker(s) or information provider(s) shall be responsible for any typographical errors, misinformation, misprints and shall be held totally harmless. Listing(s) information is provided for consumer's personal, non-commercial use and may not be used for any purpose other than to identify prospective properties consumers may be
