
Price Reduction - Views - Primary on Main
Address
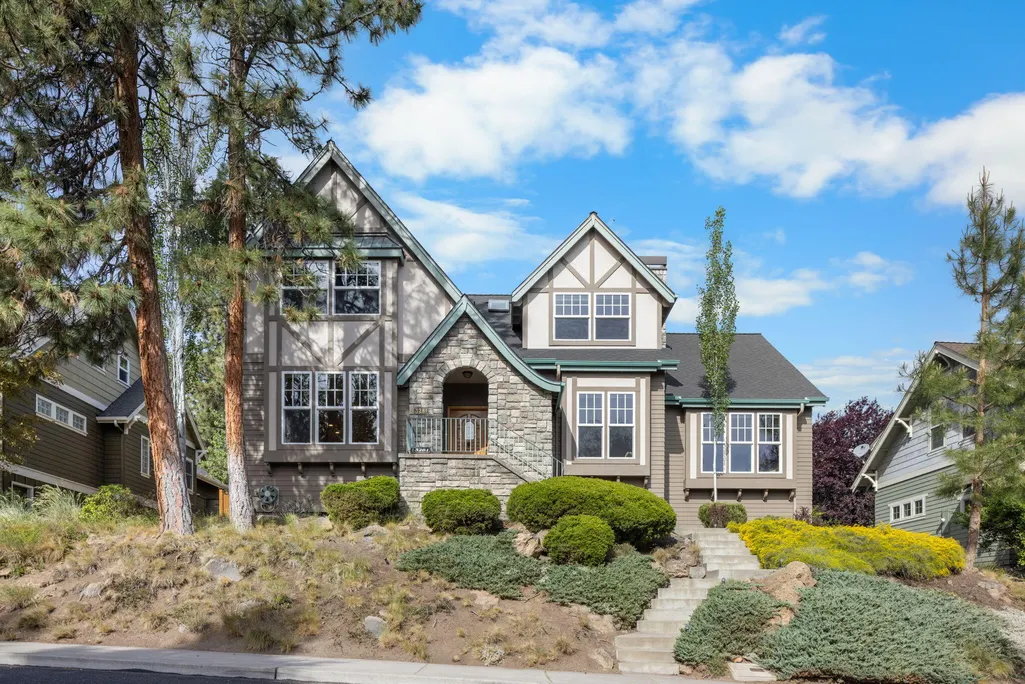
3281 Nw Bungalow Drive, Bend, OR
Price
$ 1,199,900
Property Attributes
- MLS#220222001
- TypeSingle Family
- Listing Status Active
- CountyDeschutes
- CityBend
- AreaNW
- NeighborhoodAwbrey Village
- Zip97703
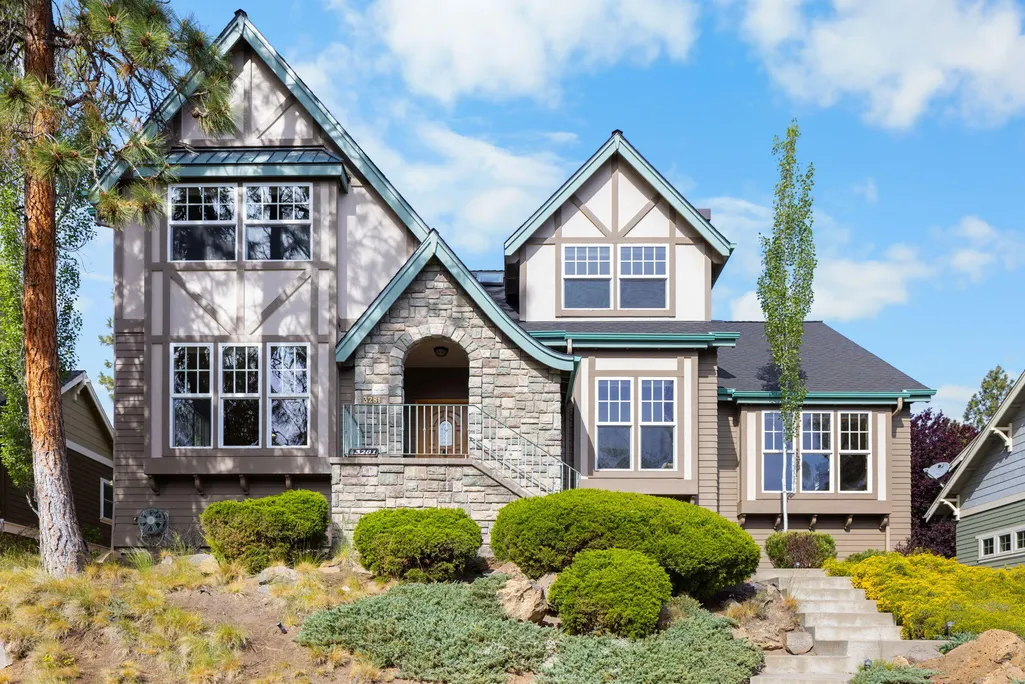
- StyleTudor
- Year Built2002
- Taxes$ 9297
- Price$ 1,199,900
- Bedrooms4
- Full Bathrooms2
- Half Bathrooms1
- Sqr Footage3009
- Lot Size0.21 Acres
Data Source:
MLS of Central Oregon (MLSCO)
Property Description
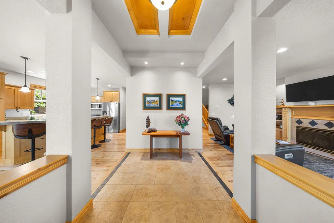
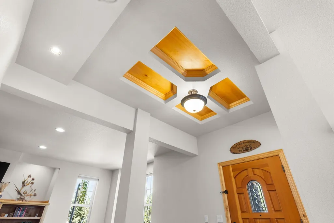
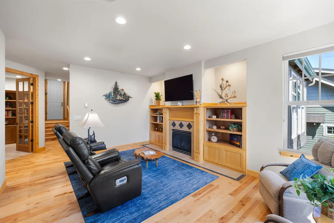
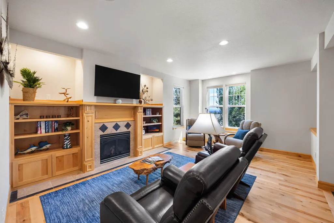
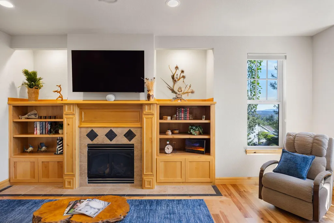
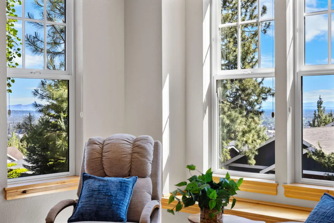
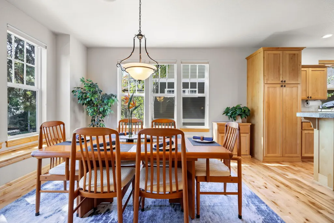
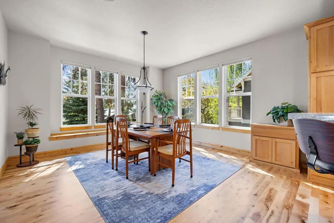
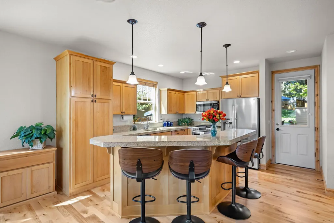
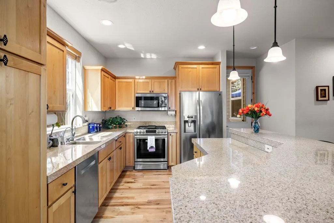
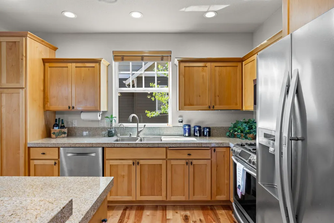
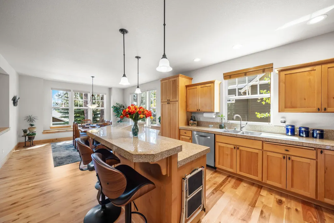
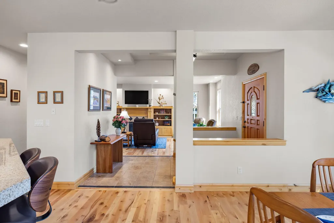
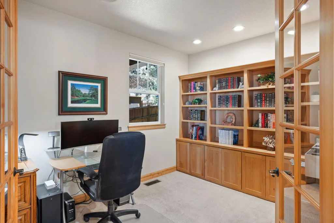
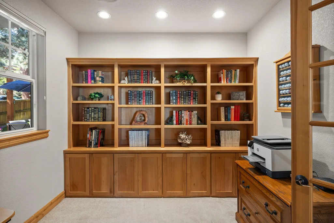
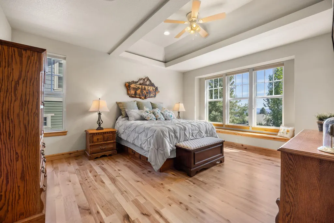
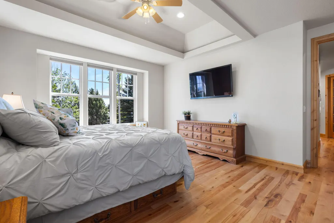
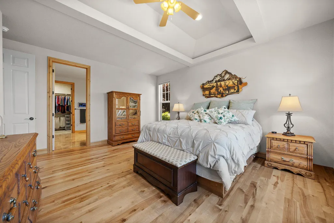
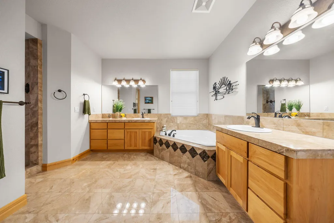
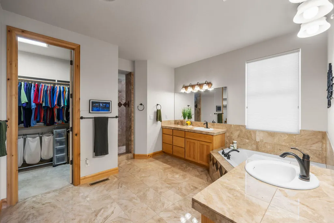
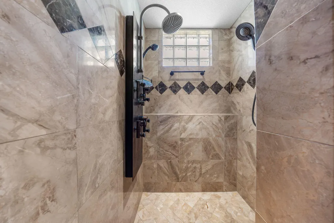
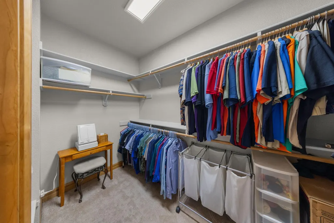
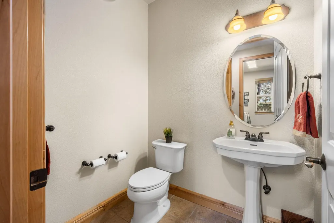
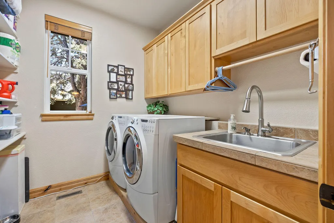
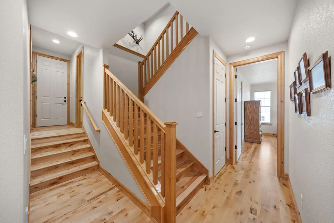
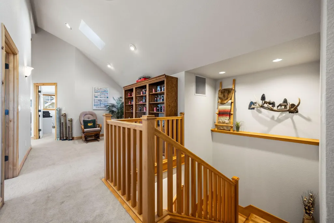
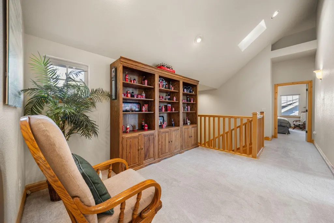
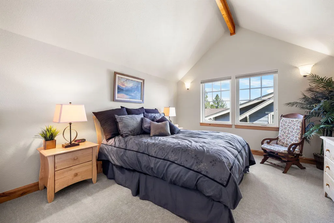
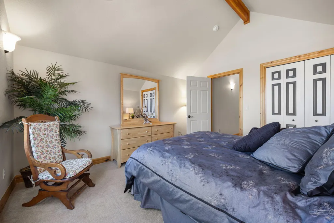
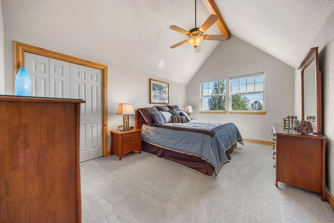
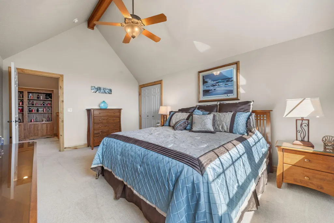
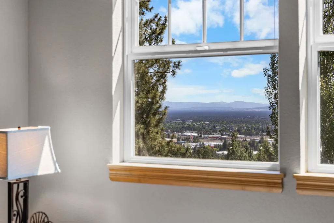
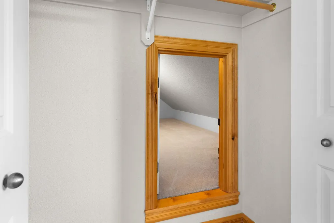
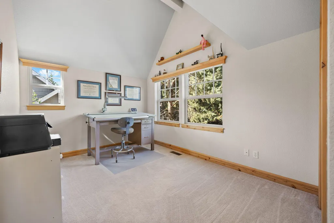
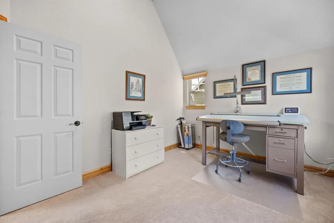
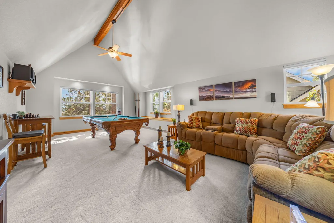
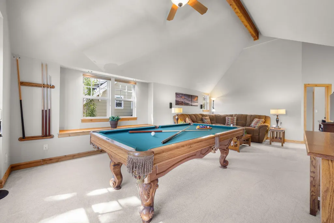
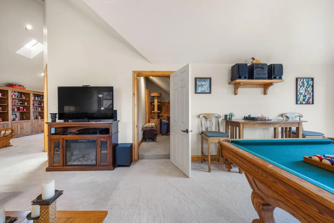
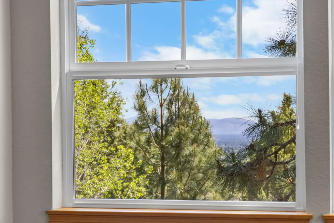
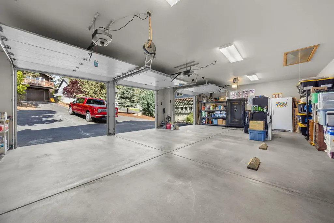
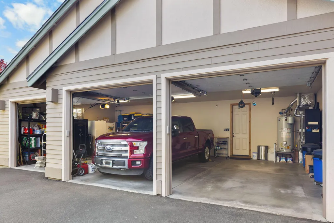
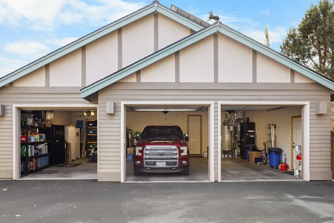
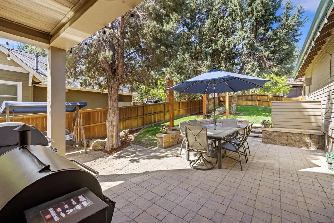
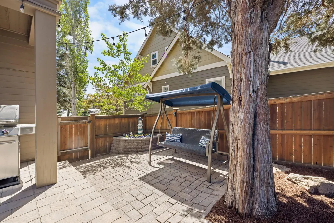
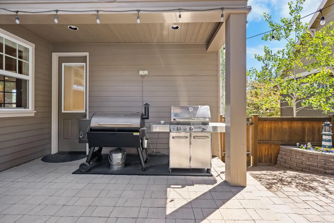
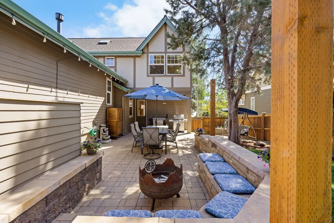
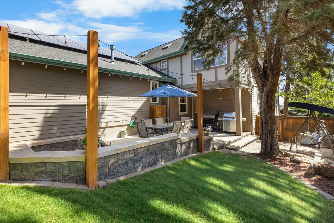
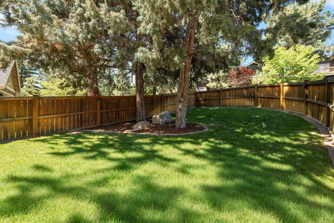
Beautiful custom home on Awbrey Butte shows gorgeous craftsmanship with hardwood floors, upgraded wood molding, window seats, abundant storage, and more. Enjoy natural light through large windows, along with a gas fireplace, built-ins, and eastern mountain views. Main floor living with primary suite featuring wood floors, marble tile, whirlpool tub, two vanities, walk-in-shower with luxurious shower tower, and walk-in closet. Convenient first floor laundry and office with built-ins. Carry your groceries right into this home from the main level, oversized, triple garage. Upstairs, find 3 bedrooms, a spacious loft, plus huge bonus room. Don't miss the two extra-large additional closets upstairs that offer amazing storage. Entertain guests on the large paver patio with built-in seating in your lovely, fenced backyard. New roof and solar panels installed in the fall of 2023. Inspections done. HOW included. RE agent has ownership interest in the property. Check out this amazing home!
| Elementary School | Middle School | High School |
|---|---|---|
| North Star Elementary Elementary School | Pacific Crest Middle Middle School | Summit High High School |
| Price History | |
|---|---|
| 5/27/2026 | Listed $1,225,000 |
| 8/22/2026 | 1$1,215,000 |
| 9/3/2026 | 1$1,199,900 |
General Features
| Sewer | Public Sewer |
|---|---|
| Heating | Forced Air,Natural Gas |
| Cooling | Central Air,Heat Pump |
| Roof | Composition |
| Appliances | Instant Hot Water,Dishwasher,Disposal,Dryer,Microwave,Range,Refrigerator,Washer,Water Heater |
| HOA Fee | 473 |
| Garage Spaces | 3 |
| Architectural Style | Tudor |
| Security Features | Carbon Monoxide Detector(s),Smoke Detector(s) |
| Construction Materials | Frame |
| Exclusions | Metal artwork on walls in stairwell and in primary bathroom, garage shelving, fire pit, coat hooks on wall by door to garage, pool que rack in bonus room, weather station on roof peak above garage,, rechargeable vacuum/mount |
| Year Built | 2002 |
| View | Mountain(s),Neighborhood |
| Levels | Two |
| Property Subtype | Single Family Residence |
| Tax Year | 2025 |
| Assoc Fee Paid Per | Annually |
| County | Deschutes |
| New Construction | false |
| Property Type | Residential |
| Association Amenities | Other |
| HOA | true |
| Attached Garage | true |
| Subdivision Name | Awbrey Village |
| Garage Y/N | true |
| Full Baths | 2 |
| Status | Active |
| Directions | From 3rd Street/Hwy 20, go up Mt Washington Drive from the River House. Turn left on NW Constellation Drive. Take your first right on Bungalow Drive. Home is on the left. |
| High School | Summit High |
| City | Bend |
| Senior Community Y/N | false |
| Zoning Description | RS |
| Lot Size Units | Acres |
| Lot Size Square Feet | 9147.6 |
| Elementary School | North Star Elementary |
| Tax Annual Amount | 9297.36 |
| Middle/Junior High School | Pacific Crest Middle |
| Additional Parcels Y/N | false |
| Structure Type | House |
| Standard Status | Active |
| Tax Lot | 187 |
| AttributionContact | 541-317-0123 |
| Sewer_co_Public_sp_Sewer | true |
| Utilities_co_Cable_sp_Available | true |
| Accessory Dwelling Unit Y/N | No |
Interior Features
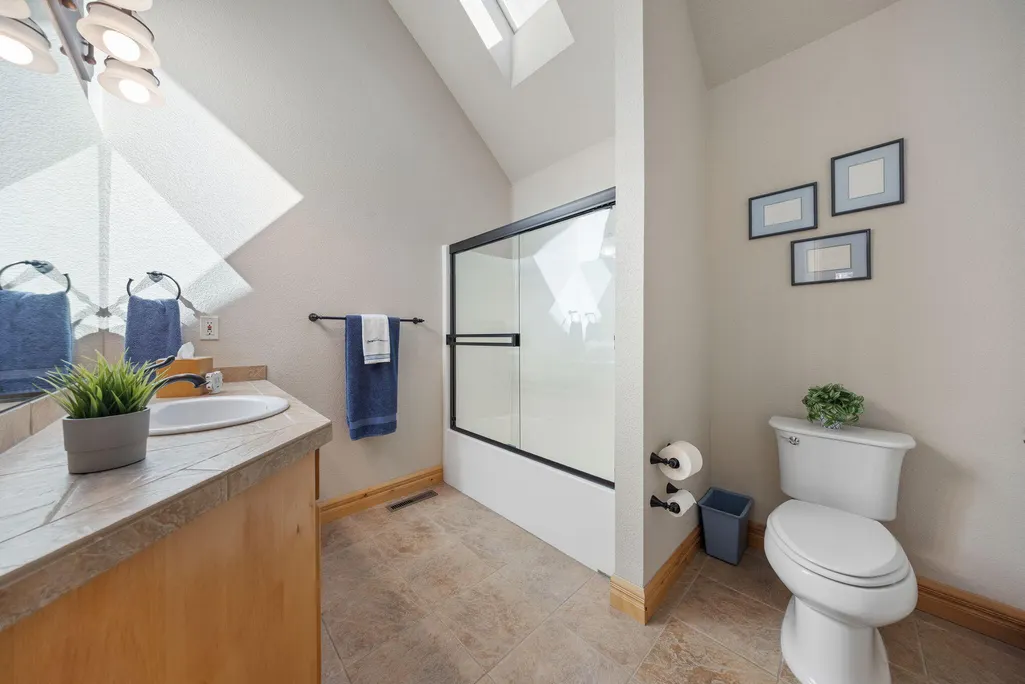
| Interior Amenities | Smart Light(s),Breakfast Bar,Built-in Features,Ceiling Fan(s),Double Vanity,Enclosed Toilet(s),Granite Counters,Kitchen Island,Pantry,Primary Downstairs,Shower/Tub Combo,Smart Thermostat,Spa/Hot Tub,Tile Counters,Tile Shower,Vaulted Ceiling(s),Walk-In Closet(s) |
|---|---|
| Basement | None |
| Flooring | Carpet,Hardwood,Tile |
| Fireplace Features | Gas,Living Room |
| Common Walls | No Common Walls,No One Above,No One Below |
| Air Conditioning Y/N | true |
| Heating Y/N | true |
| Window Features | Double Pane Windows,Skylight(s),Vinyl Frames |
| Fireplace Y/N | true |
| Half Baths | 1 |
| Total Bedrooms | 4 |
| LivingAreaSource | Assessor |
| Total Baths | 3 |
| Heating-Forced Air | true |
| Heating-Natural Gas | true |
Exterior Features
| Parking Features | Asphalt,Attached,Driveway,Garage Door Opener |
|---|---|
| Lot Features | Fenced,Landscaped,Sprinkler Timer(s),Sprinklers In Front,Sprinklers In Rear,Xeriscape Landscape |
| Water Source | Backflow Domestic,Backflow Irrigation,Public |
| Inclusions | Refirgerator, Washer, Dryer, Shelves in upstairs bonus room and 4th Bedroom, remote control TV mount in LR, Cabinet in kitchen |
| Lot Size Area | 0.21 |
| Foundation Details | Stemwall |
| Building Area Total | 3009 |
| Lot Size Acres | 0.21 |
| Road Surface Type | Paved |
| Road Frontage Type | Private Access |
| Horse Y/N | false |
Amenities
- Foreclosure
- Views
- Short Sale
- New Construction
- Adult 55+
- Lease To Own
- No HOA Fees
- Furnished
- Primary On Main
- Air Conditioning
- Seller Finance
- Green
- Fixer Upper
- Horse
- Golf
- Fireplace
- Deck
- Garage
- Basement
- Pool
Property vs Single Family Average in 97703
Price
Taxes
Year Built
In The Neighborhood
Reduced
Bend
$ 874,500
- Type
- Single Family
- Size
- 2,560 SqFt
- Rooms
- 4 Beds + 3 Baths
 Bend Premier Real Estate LLC
Reduced
Bend
$ 874,500
- Type
- Single Family
- Size
- 2,560 SqFt
- Rooms
- 4 Beds + 3 Baths
Bend Premier Real Estate LLC
Reduced
Bend
$ 1,199,000
- Type
- Single Family
- Size
- 3,161 SqFt
- Rooms
- 4 Beds + 3 Baths
Invest in Bend Real Estate
Reduced
Bend
$ 995,000
- Type
- Single Family
- Size
- 3,178 SqFt
- Rooms
- 3 Beds + 2.5 Baths
Cascade Hasson SIR
 Southern Oregon Multiple Listing Service All information deemed reliable but not guaranteed. All properties are subject to prior sale, change or withdrawal. Neither listing broker(s) or information provider(s) shall be responsible for any typographical errors, misinformation, misprints and shall be held totally harmless. Listing(s) information is provided for consumer's personal, non-commercial use and may not be used for any purpose other than to identify prospective properties consumers may be
